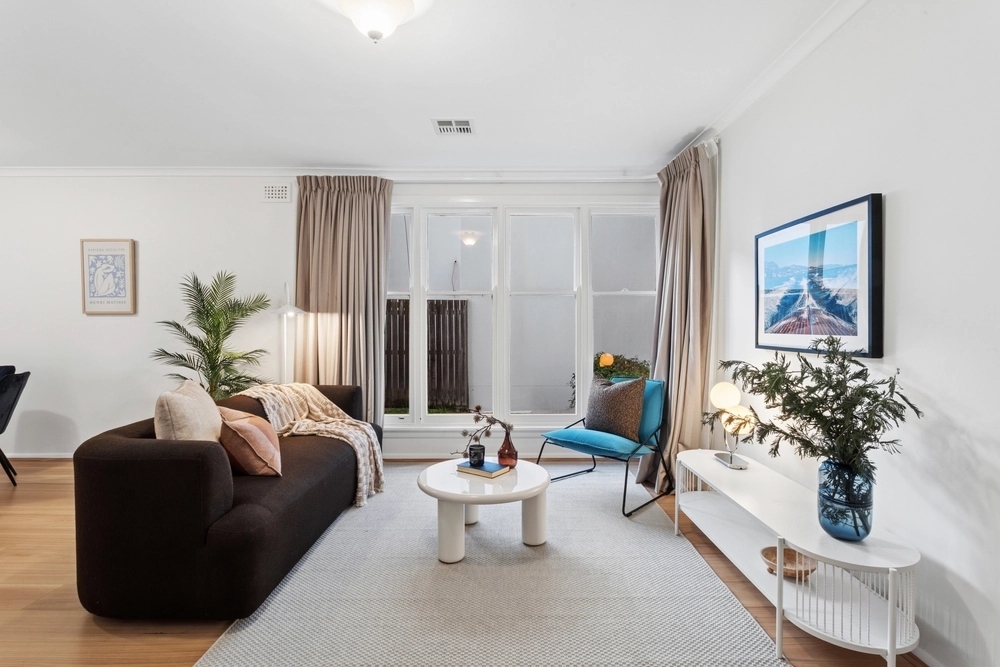
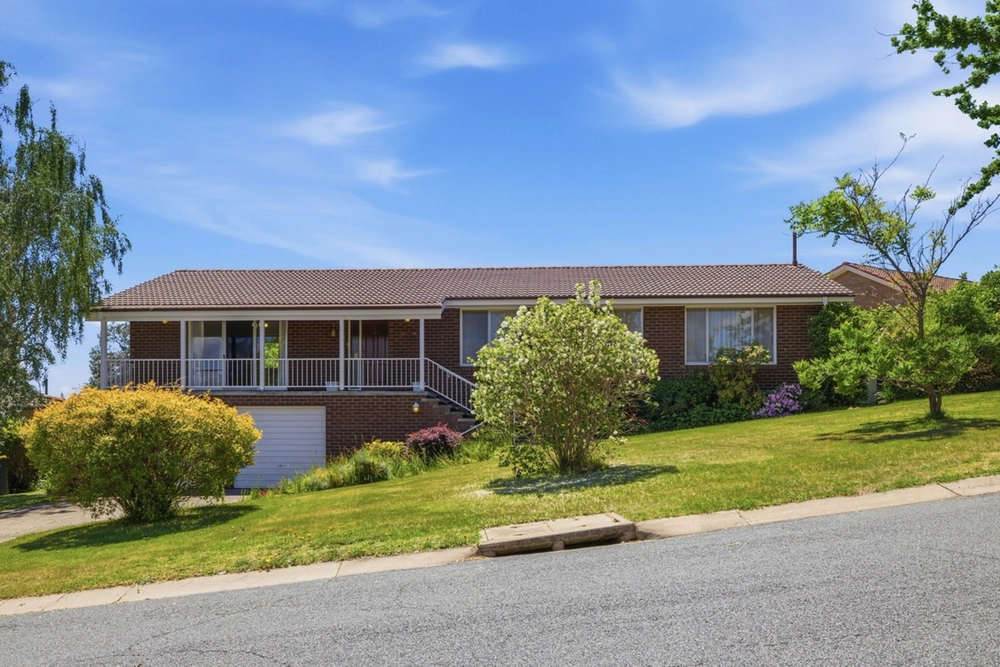
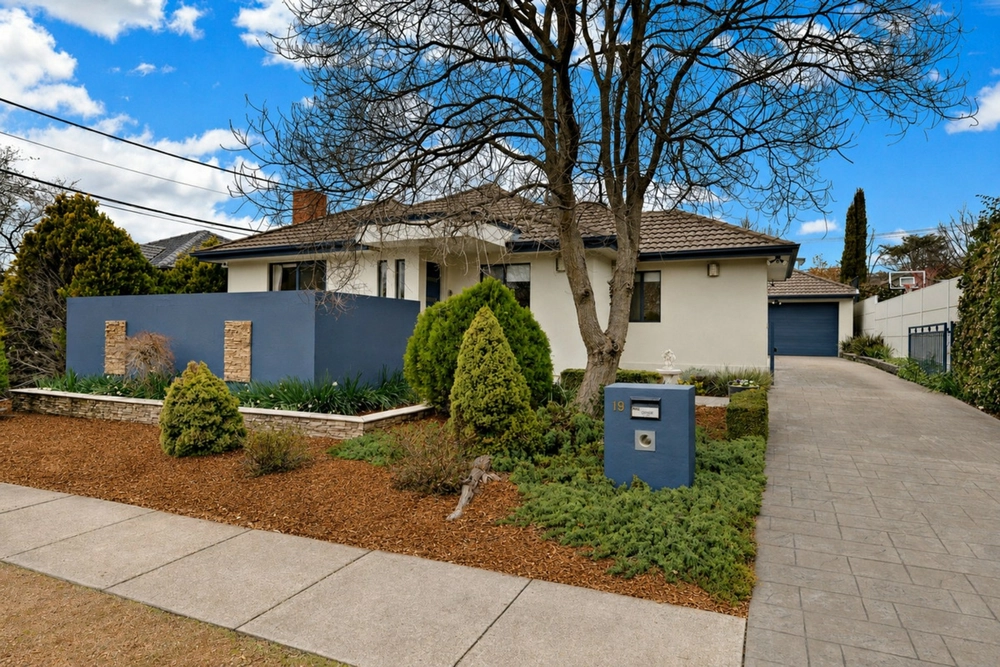
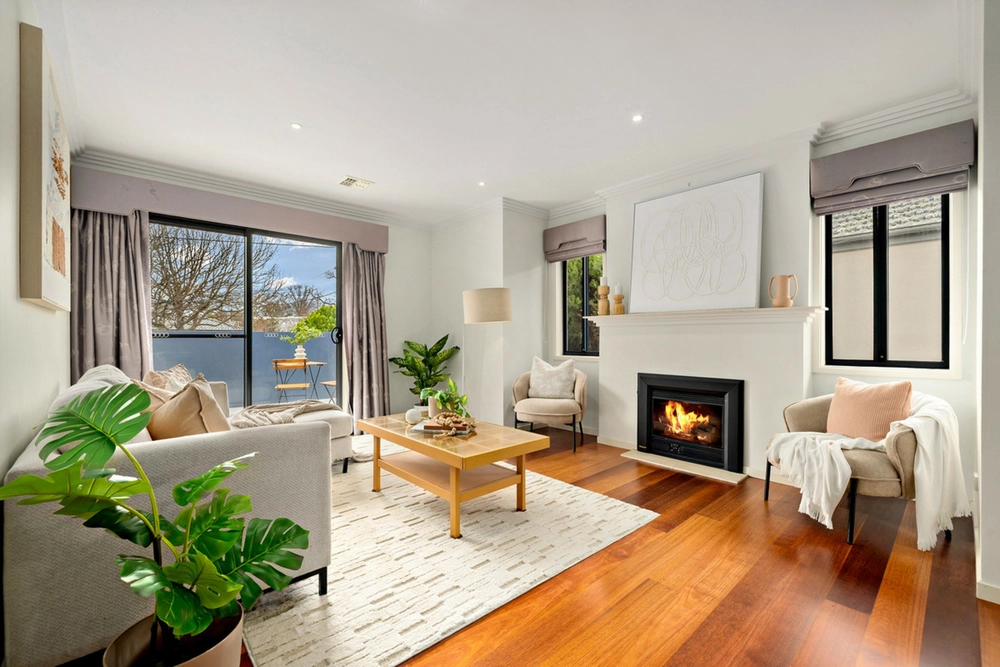
Immersed amongst immaculate landscaped gardens in highly sought-after, family friendly Curtin, this beautifully finished home will delight at first inspection, with abundant northerly light, lush green outlooks, and generous functional flow. Versatile family living includes a formal lounge, overlooking alfresco entertaining, formal living and a show stopping open plan family/dining hub with a contemporary 1.2m wide Axis combustion fireplace, effortlessly flowing out to generous outdoor entertaining deck. The home chef is well connected to guests and family via the central entertainer's kitchen, complete with stone benchtops, including central island bench, quality cabinetry, appliance nooks, 5-burner gas hob, 900mm oven and plenty of storage space.
Generous accommodation is highlighted by the main suite, with its tranquil atrium outlook and enjoying a large walk-in robe as well as a resort style ensuite, complete with stone top vanity with double basins, quality floor to ceiling tiling and over sized shower. The main bathroom is finished to the same high standard, with the addition of a full-size bathtub, and services the additional 4 bedrooms, 3 with built-ins of their own, with a large internal laundry and double lock up garage adding more style and amenity to the home.
Combined with a hard to beat location, moments to Curtin Park Reserve and surrounded by greenspaces, with Woden Town Centre just beyond, brilliant access to all points of the Canberra compass, and with a list of features too long to mention, an inspection of this quality home is an absolute must.
* 5 bedrooms, 2 bathrooms and 2-car remote control lock up garage set amongst immaculate landscaped gardens
* Formal lounge and living spaces + open plan family and dining with a contemporary 1.2m wide Axis combustion fireplace, flowing out to expansive entertaining deck + additional alfresco and central atrium
* Quality kitchen with stone benchtops, including island bench, 5-burner gas hob, 900mm oven, dishwasher, glass splashback, appliance nooks and plenty of cupboard space
* Main suite with gorgeous atrium outlook, large walk-in robe and exquisite ensuite with twin vanity sinks, plenty of storage and oversized shower
* An additional three good large additional bedrooms, all with built-ins + versatile 5th bed/study
* Main bathroom with full size bathtub, separate shower, floor to ceiling tiling and stone tub vanity with benchtop sink
* Large internal laundry + remote control double lock up garage with internal entry + ducted reverse cycle air-conditioning, ceiling fans and cosy slow combustion fireplace


 5 bed
 2 bath
 2 car