21 Declivity Street, Highbury, SA 5089 - House sold - PropertyMate
Sold on 27 November 2021
Beautiful family home in the Dress Circle
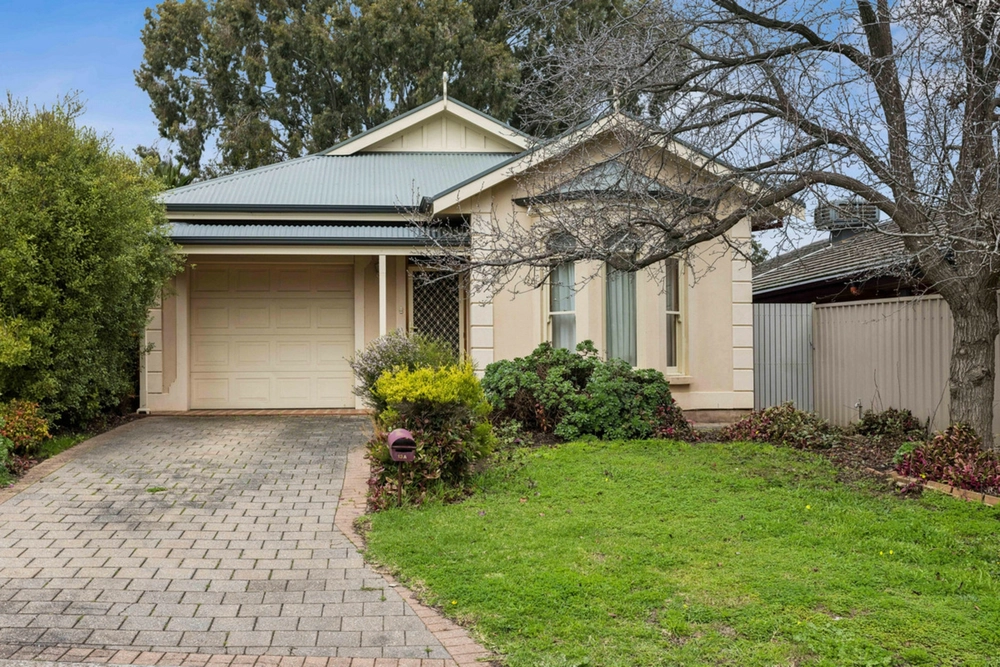
This stunning home has been tastefully modernised and sits enviably beside a quiet reserve in the exclusive Highbury Dress Circle, just minutes from Linear Park.
The recently renovated home features a flexible floor plan to suit large families with four or five bedrooms, the master with built-in robes and renovated ensuite plus spa, perfect for relaxing after work! The other bedrooms are well-proportioned for a growing family, and bedrooms two and three feature built-in robes and fresh carpets. The spacious living room at the rear of the home showcases stunning polished concrete and could easily act as a fifth bedroom or teenager's retreat.
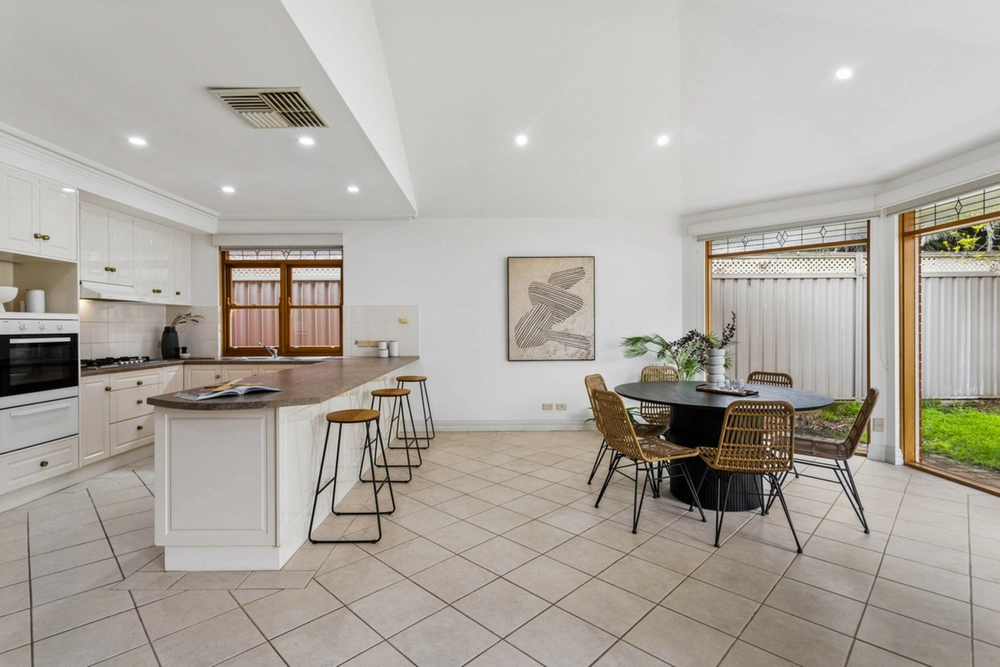
The whole house has been updated with modern flooring and neutral colour palettes to create an exciting home to entertain family and friends. The kitchen has wide benchtops and all the modern comforts with a large open plan dining space that enjoys plenty of natural light, opening out to an alfresco for year-round entertaining.
The front and rear gardens are immaculate and represent low maintenance living with hardy plants and a nice section of grass for kids to play. There's also plenty of garaging space with a remote-controlled double garage servicing the front of the property, plus drive-through access to a third garage/workshop at the rear of the property. For additional storage space, there's a sizeable garden shed along the back fence.
More reasons we love this home:
- Renovated second bathroom and powder room - LED lights throughout - Evaporative cooling and ducted gas heating - Gas cooking and instant, unlimited hot water - Freshly painted throughout - Superb location in the tightly held Dress Circle, surrounded by other quality homes - Easy access to local shopping at Dernancourt Shopping Centre or Tea Tree Plaza - NBN-ready - Close to lots of public transport into the CBD, including the O-Bahn
This is a wonderful opportunity to secure a renovated family home in one of Highbury's finest streets. Don't miss out!
Specifications: CT / 5379/168 Council / City of Tea Tree Gully Zoning / GN Built / 1991 Land / 811m2 Council Rates / $2323.92pa SA Water / $185.91pq ES Levy / $154.15pa Nearby Schools / Highbury P.S, Modbury South P.S, St Agnes P.S, Modbury H.S
All information provided has been obtained from sources we believe to be accurate, however, we cannot guarantee the information is accurate and we accept no liability for any errors or omissions (including but not limited to a property's land size, floor plans and size, building age and condition). Interested parties should make their own inquiries and obtain their own legal advice. Should this property be scheduled for auction, the Vendor's Statement may be inspected at any Harris Real Estate office for 3 consecutive business days immediately preceding the auction and at the auction for 30 minutes before it starts. RLA | 226409


 4 bed
 2 bath
 2 car