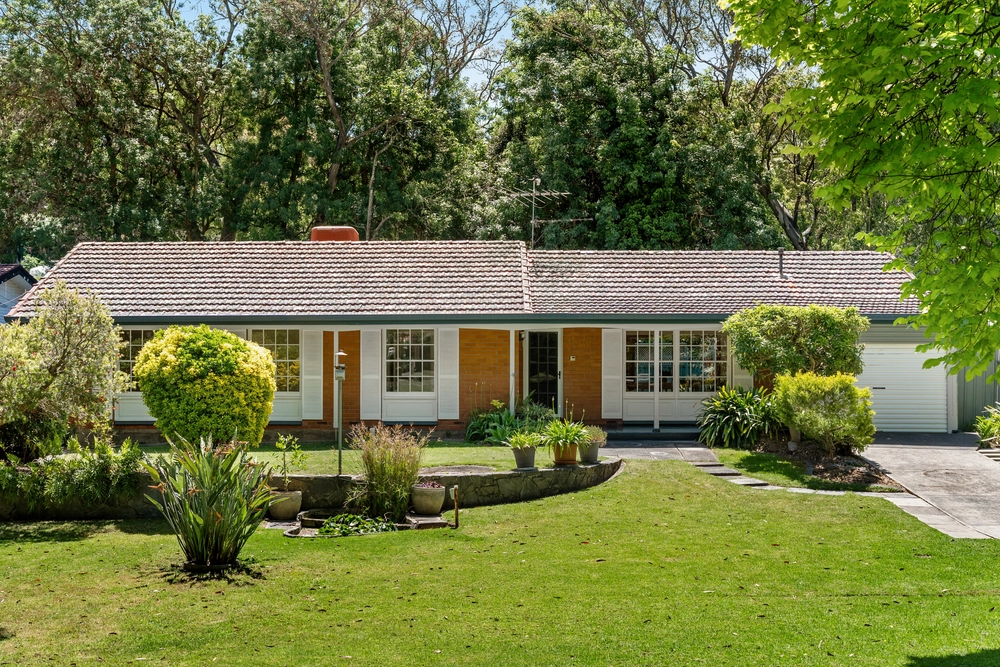
This classic 70's style residence in original condition provides generous four-bedroom two-bathroom accommodation in a sun filled area of Glenalta.
Set high amongst the gum trees where large windows feature koalas and amazing birdlife in their natural environment oblivious to the fact that you are enjoying their company.
Beautifully surrounded by leafy landscaped gardens, it's a well presented 2 story level home and is ideally positioned for long term family success with a choice of schools, shopping precincts, trains, buses and popular parks all available within moments' walk.
The home has a nice flowing format that moves through luxuriously large original rooms to sunny open plan family areas.
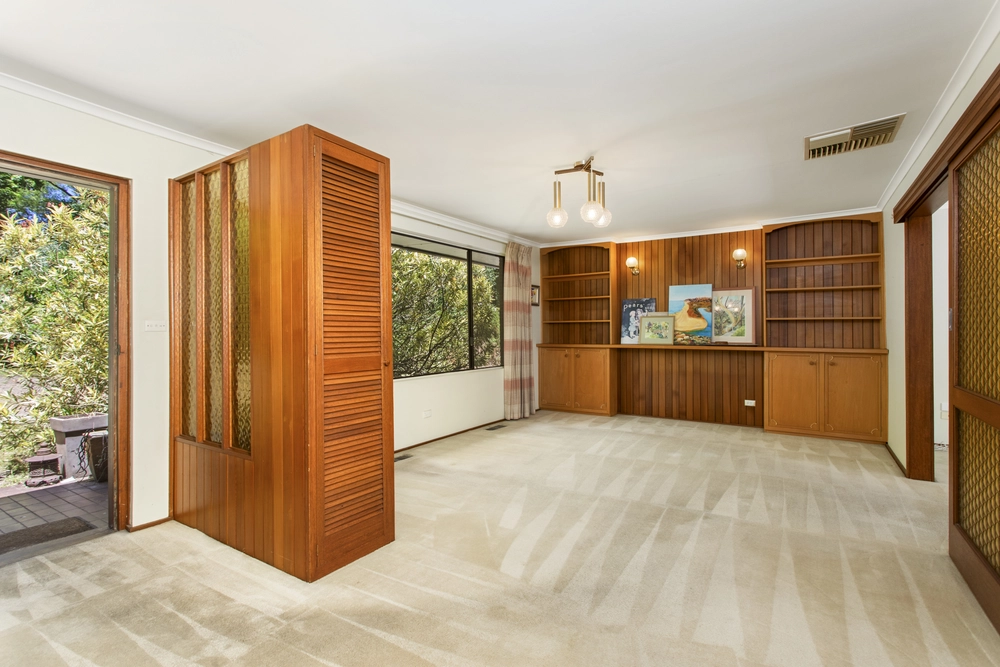
Behind the modest brick veneer exterior lies abundant potential, providing a blank canvas to decorate & renovate to your own taste. The floor plan comprises a spacious lounge room which is flooded in natural light from the large picture windows with pretty garden views. The kitchen & meals area have been previously up-graded & have excellent cupboard & bench space.
Located in the stunning Adelaide Hills, Glenalta is frequently recognised as one of Adelaide's most attractive & liveable suburbs. This tightly held address is neighboured by established family homes within this peaceful enclave, within walking distance to the Belair National Park, walking trails, adventure park & activities to involve the entire family. There are great local primary & high schools such as Belair, Hawthorndene, Blackwood, St Johns Grammar School, which are all easily accessible.
Nestled between Belair & Blackwood, this location offers the convenience of good public transport with an easy city commute on the train from the Glenalta Station or catch the bus 50m down the road. There are good local amenities including various shopping centres, cafes, restaurants & medical centres & Westfield Marion, Flinders Hospital or Uni are also an easy commute.
Features we love
- 3 Living spaces
- Underfloor storage space
- Ducted evaporative air conditioning
- Miele appliances
- Clear water puratap
- Treetop views
- Endless potential
- Beautifully presented
- Large family home
Specifications:
CT / 5551/530, CT 5895/251
Council / City of Mitcham
Zoning / HN
Built / 1978
Land / 807m2
Council Rates / $1895.80pa
Emergency Services Levy / $117.20pa
SA Water / $198pq- approx
Estimated rental assessment / $XXX per week (written rental assessment can be provided upon request)
Nearby Schools / Belair P.S, Hawthorndene P.S, Blackwood P.S, Eden Hills P.S, Blackwood H.S, Mitcham Girls H.S, Australian science & Mathematics School, Springbank Secondary College
All information provided has been obtained from sources we believe to be accurate, however, we cannot guarantee the information is accurate and we accept no liability for any errors or omissions (including but not limited to a property's land size, floor plans and size, building age and condition). Interested parties should make their own enquiries and obtain their own legal and financial advice. Should this property be scheduled for auction, the Vendor's Statement may be inspected at any Harris Real Estate office for 3 consecutive business days immediately preceding the auction and at the auction for 30 minutes before it starts. RLA | 226409


 4 bed
 2 bath
 2 car