In a family haven built for its views a few scenic turns from Stirling Village, is a renovated revelation savouring Woorabinda Bushland Reserve on arrival and a half-acre garden cascade with a pine forest finish…
Built c1998, the 4-bedroom, 2-bathroom home commands scenery you'll never lose from a position that'll never be overlooked - and over 3 tree-top levels, its vertical nature invites every tranquil, landscaped aspect to live with you...
Enhancing the outlooks are crisp whites against glossy bamboo floors and colossal open plan living headlined by a statement kitchen – the entire space gravitating to enveloping glass against waterfall stone benchtops, a Miele dishwasher, and a generous walk-in pantry.
Off entry, you'll watch nature awaken through the master bedroom's floor-length panes beside a custom walk-in robe and adjoining ensuite; above, 2 overscale robed bedrooms drift away beneath the rafters, and below, a double 4th bedroom, study, and a yesterday-fresh bathroom/laundry remodel treats its new chic space to textured terrazzo-style floors.
What will truly floor you is the family room – a lower-level zone that aces sleek custom joinery staging a bar, bar fridge provisions, your wine collection, an integrated dish drawer dishwasher, ahead of indoor/outdoor flow convincing everyone to follow.
Rain or shine, the party deck takes full viewing advantage of the garden's gorgeous layers, accessing the shaded, gravelled alfresco, sweeping lawns, and pine forest that says you'll forget you even have a fenced rear boundary.
With a firepit, cubby-turn-chicken coop and a forest floor of adventure for the kids, expect to share the magic with kookaburras, inquisitive koalas, and the odd kangaroo, barely 12 minutes from the Tollgate.
A tree-top stunner that takes the family up, up, and away…
More features:
A c1998 design built over 3 nature-viewing levels
Electric arrival gates
Beautifully landscaped & levelled grounds
Garden-viewing deck overlooking the pine forest
Master with custom WIR & modern ensuite
Entertainer's kitchen with gas cooktop & waterfall stone island
Split system R/C A/C throughout
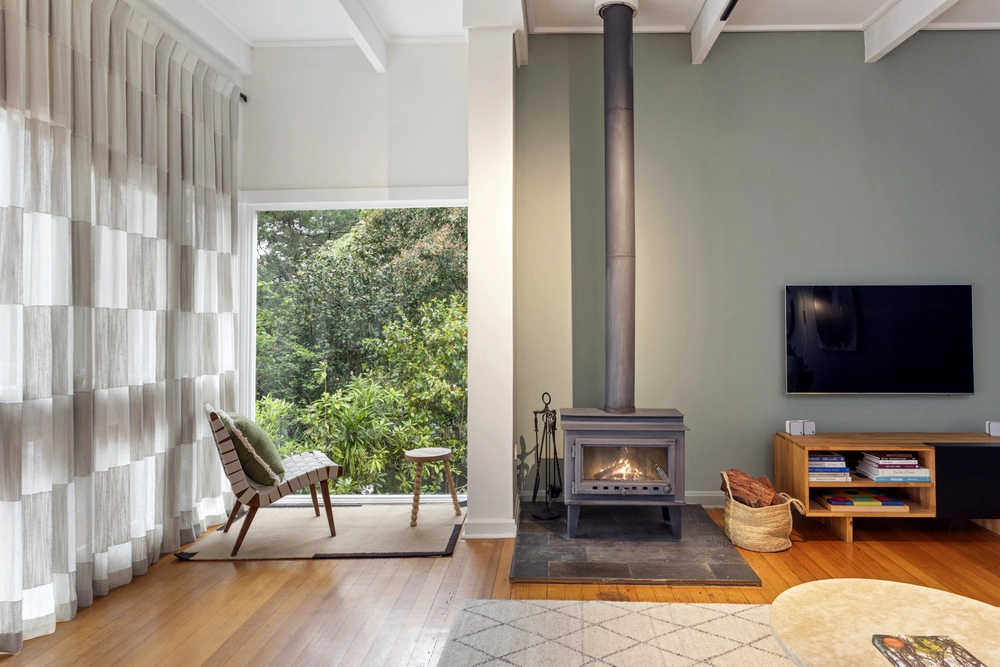
Family room with full-house combustion fire warmth & custom bar/wine wall
2 large-scale loft bedrooms with BIRs & desk space
Concrete driveway & double garage with remote roller door
Extra insulation, double glazing & electric roller shutters
Zoning for Heathfield High School
Minutes to St. Catherine's School, Aldgate & Stirling Village
And much more…
Specifications:
CT / 5342/787
Council / Adelaide Hills
Zoning / PRuL
Built / 1998
Land / 2217m2
Council Rates / $2,108pa
ES Levy / $147.45pa
SA Water / $70.80pq
Estimated rental assessment / $700 - $750 per week (written rental assessment can be provided upon request)
Nearby Schools / Heathfield P.S, Upper Sturt P.S, Crafers P.S, Aldgate P.S, Heathfield H.S, Urrbrae Agricutural School
Disclaimer: All information provided has been obtained from sources we believe to be accurate, however, we cannot guarantee the information is accurate and we accept no liability for any errors or omissions (including but not limited to a property's land size, floor plans and size, building age and condition). Interested parties should make their own enquiries and obtain their own legal and financial advice. Should this property be scheduled for auction, the Vendor's Statement may be inspected at any Harris Real Estate office for 3 consecutive business days immediately preceding the auction and at the auction for 30 minutes before it starts. RLA | 226409


 4 bed
 2 bath
 2 car