21 Munro Street, Kew East, Vic 3102 - House sold - PropertyMate
Sold on 14 February 2024
“Ashleigh” – Exceptional Family Luxury
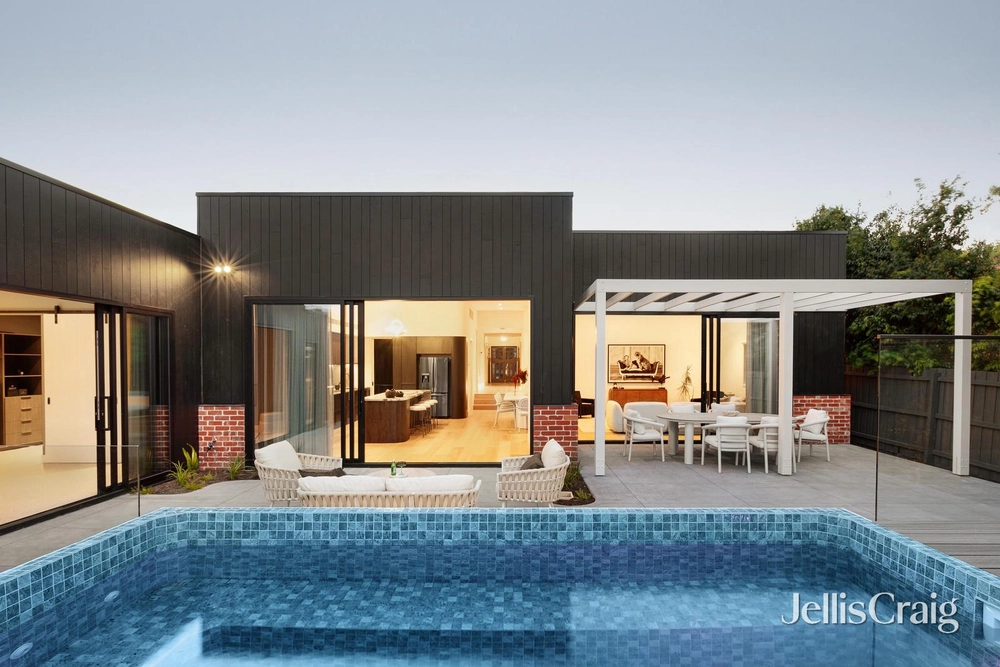
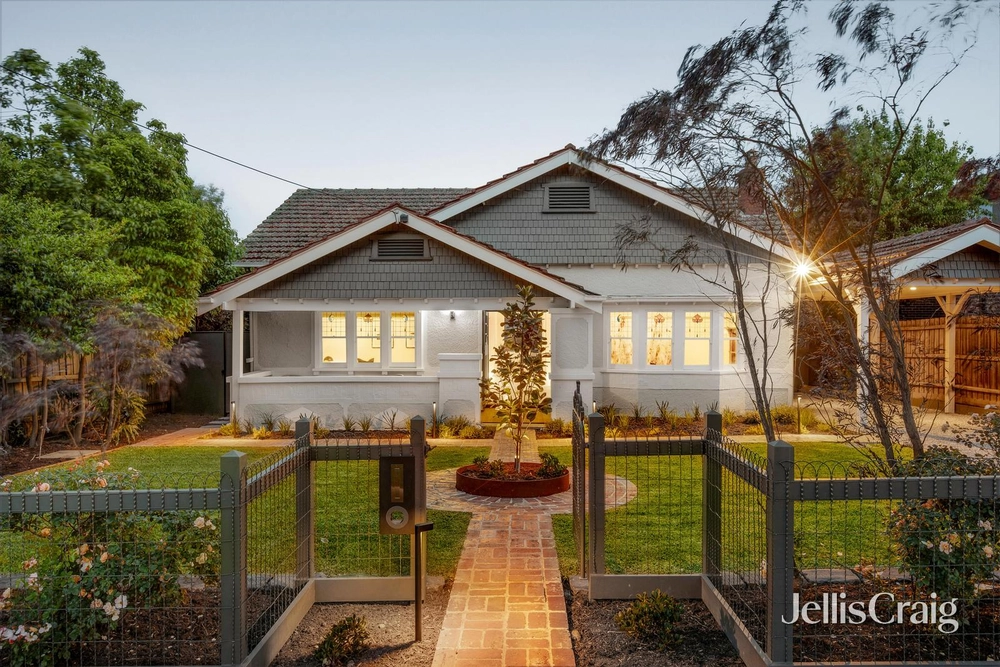
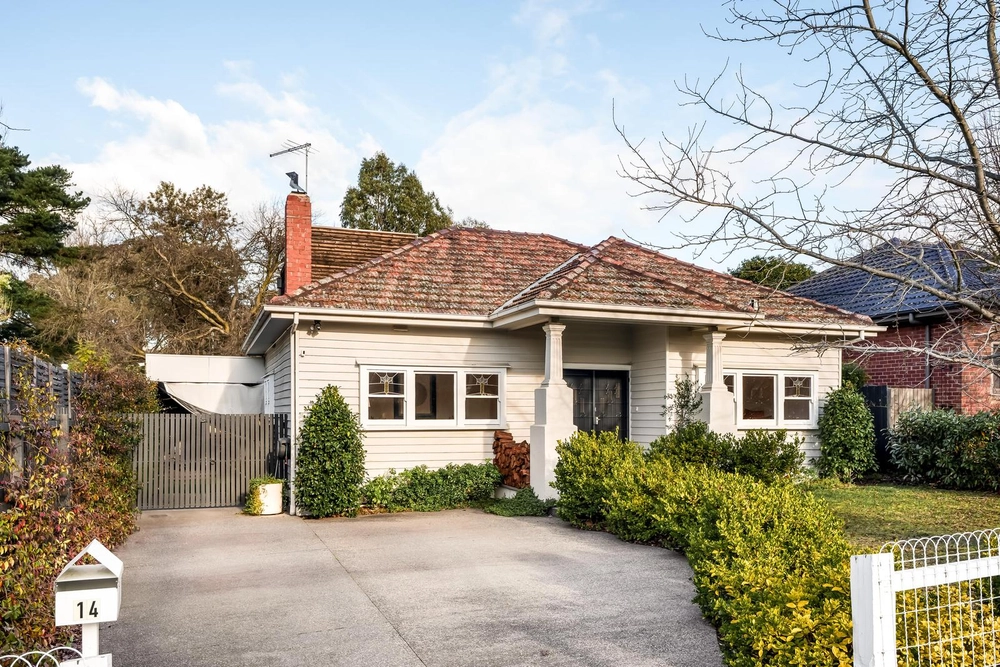
Displaying a compelling blend of original period elegance and exemplary contemporary design, this brilliantly renovated and extended brick residence’s absolutely stunning interior dimensions are matched by a sensational outdoor precinct encompassing a spectacular al fresco terrace, pool and deep northwest garden on an impressive land holding of 1,087sqm (approx.).
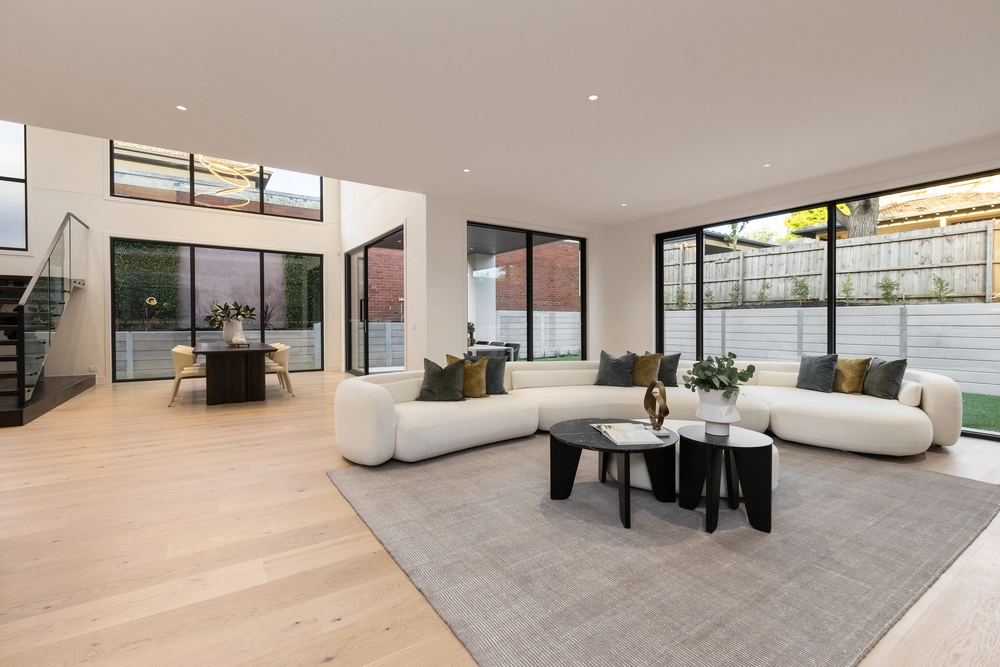
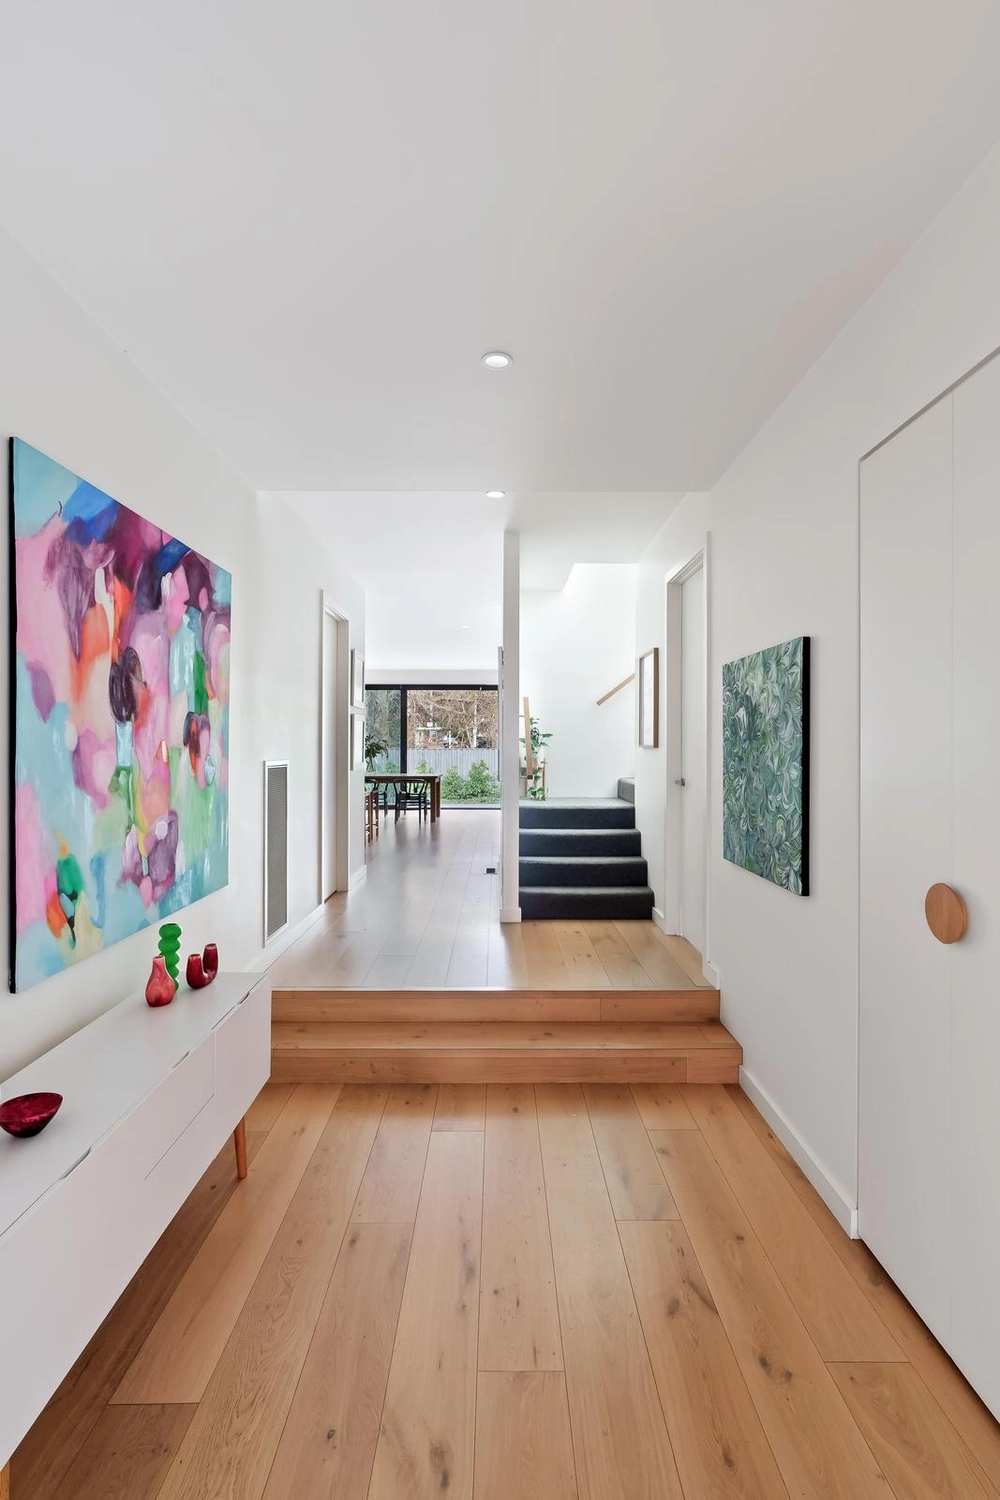
Exuding evocative Art Deco charm, an ultra-wide central gallery introduces an elegant sitting room and gracious formal dining room featuring timber floors, ornate ceilings, original light-fittings, leadlight windows and fireplaces. Perfectly oriented to capture year-round northern light, the expansive open plan living and dining room features Spotted Gum floors and a gourmet kitchen appointed with marble benches, Miele appliances and a butler’s pantry. Perfect for seamless outdoor entertaining, the living area opens to a spacious undercover bluestone paved terrace with fully equipped second kitchen overlooking the picturesque solar-heated pool and the deep private northwest leafy garden. The beautiful main bedroom with lavish walk in robe and en suite, a serene home office and 2nd stylish bathroom are peacefully positioned on the ground level. An impressive children’s zone upstairs comprises a second bedroom with en suite and walk in robe, two additional robed bedrooms, a designer bathroom and very broad undercover north-facing balcony accessed from each room and enjoying city views.
Literally metres to Hays Paddock, North Balwyn Village, High St trams, Kew High school and easy access to Melbourne's leading private schools, golf courses and freeway access, it includes hydronic and ducted heating, RC/air-conditioning, laundry, ample storage and garaging.


 4 bed
 4 bath
 2 car