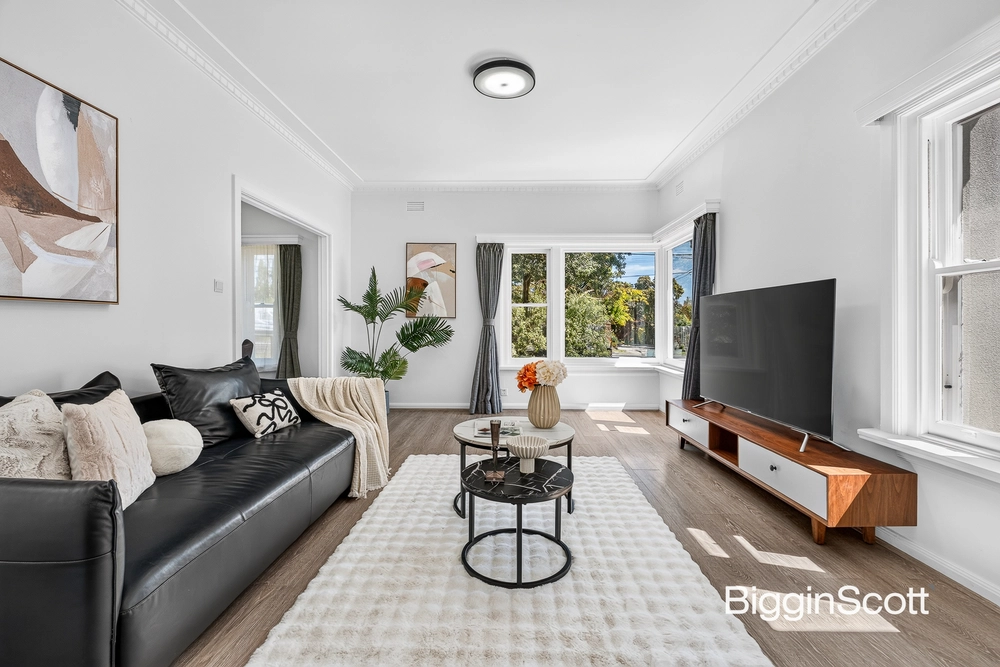
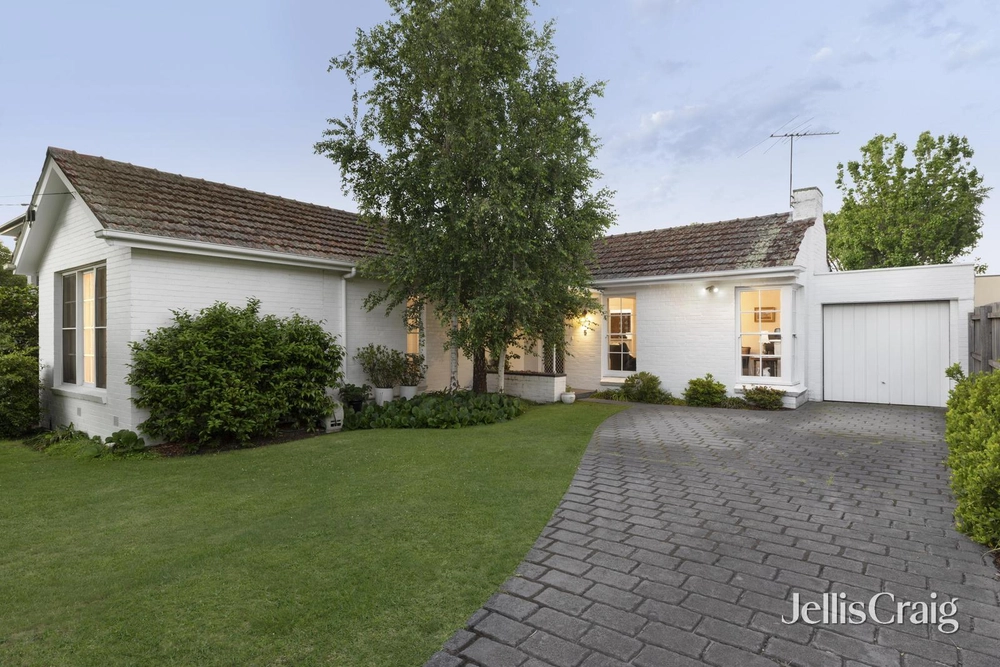
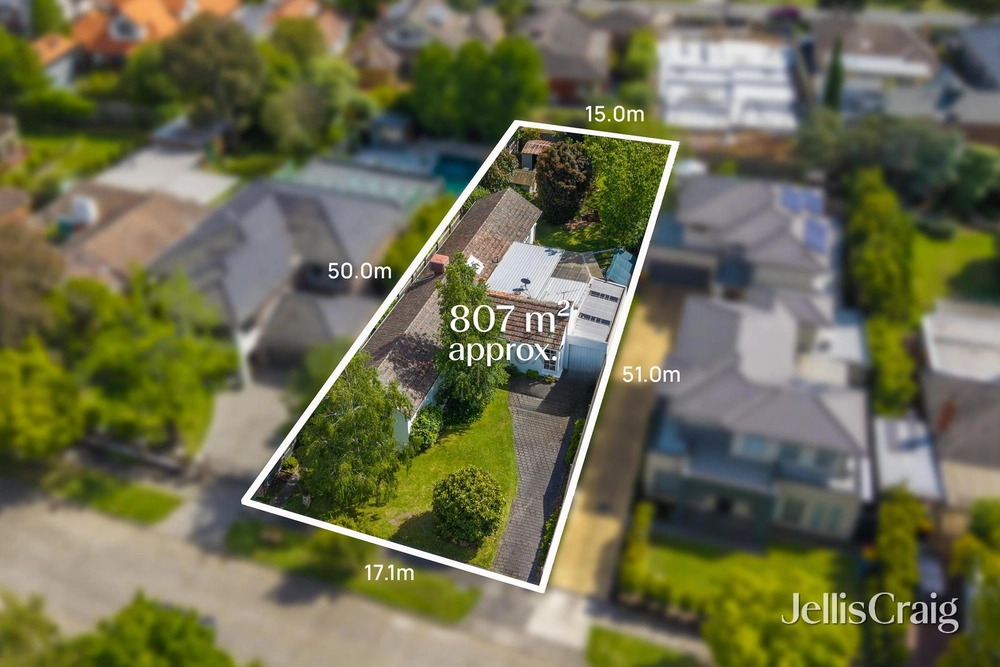
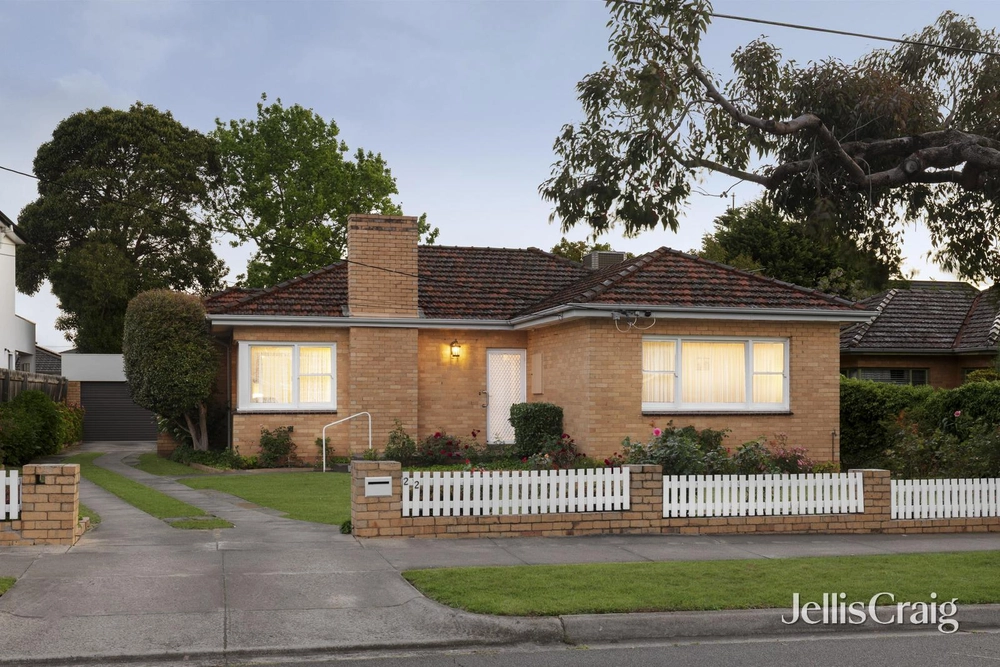
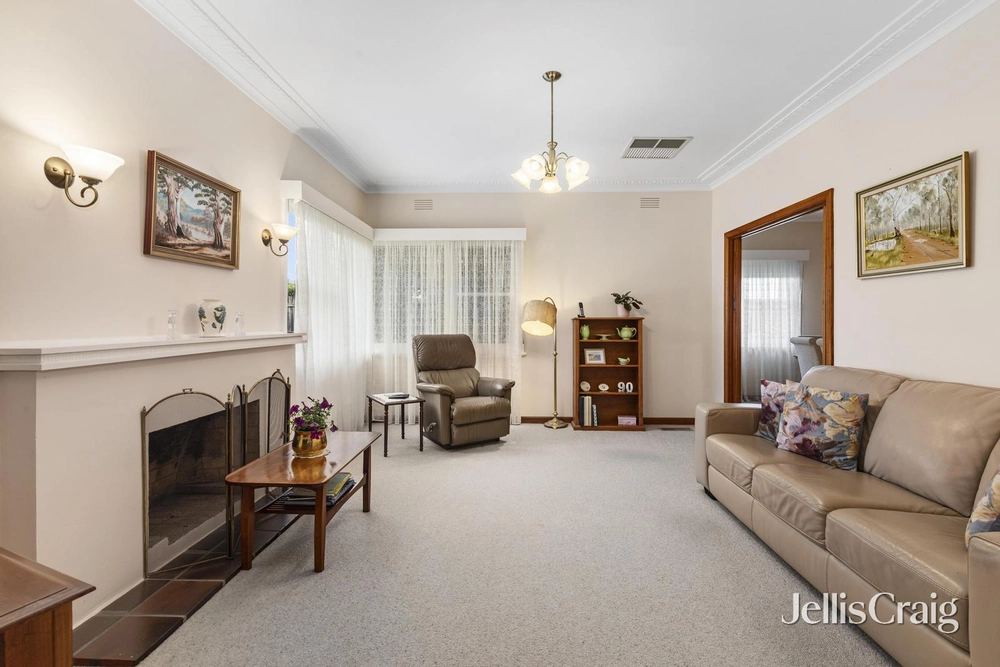
Positioned on a magnificent 905m2 in a prized Essex Heights position, this wonderfully appealing four bedroom plus study home is poised to provide both instant and long term family success. Blessed with Mount Waverley Secondary College zoning, move straight in and enjoy its immaculate accommodation with multiple living and entertaining areas, a private parents’ domain and a sun filled northern rear garden. Then, in time or as your needs dictate, update, renovate or as others’ nearby have done, build a brand new family home or development (STCA) surrounded by leading local and private schools, major shopping destinations, parkland, transport and major arterial links. An ideal family floorplan flows from a formal living room with open fire through a spotless fully equipped kitchen to adjoining living/dining complemented by a generous rumpus/third living domain and a large undercover entertaining deck with BBQ gas outlet. Three spacious bedrooms on the ground levelall with robes served by a family bathroom with spa, the main bedroom upstairs enjoying its own domain with extensive robes, ensuite and adjoining study/fifth bedroom with robes. Other highlights include ducted heating, split cooling, ducted vacuum, large north facing rear garden with 6000L water tank, one shed, cubby,garage featuring workshop/ storage and additional off street parking. Walk to highly regarded Essex Heights Primary and St. Scholastica’s, Federal Reserve, Burwood Highway trams and buses with minutes to PLC, Mount Scopus, Wesley College and Deakin University, Burwood Heights, Burwood One and Brickworks Shopping Centers.


 4 bed
 2 bath
 2 car