21 Sarnia Farm Road, St Agnes, SA 5097 - House sold - PropertyMate
Sold on 1 June 2022
Lead a fulfilling family lifestyle at the base of the flourishing foothills…
For those seeking a comfortable and extensive nest worthy of setting down roots and growing your brood – 21 Sarnia Farm Road is a dreamy foothills paradise found.
Situated amongst other roaming allotments with a family-friendly disposition, and itself perched on a 567sqm (approx.) elevated block, these solid c1984 bones afford equal access to the convenient city-fringe and rolling hills that ensures a laidback lifestyle with all the urban conveniences in tow.
The North-facing façade offers an enticing taste of what’s to come – a solar-powered, three-bedroom footprint where family comes first and absolutely everyone is welcome.
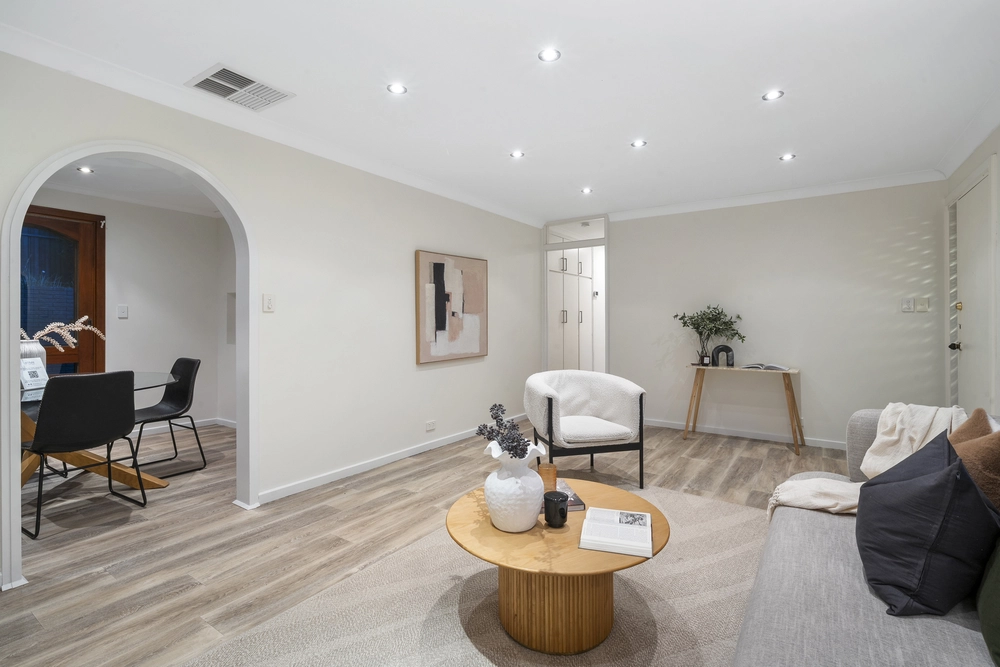
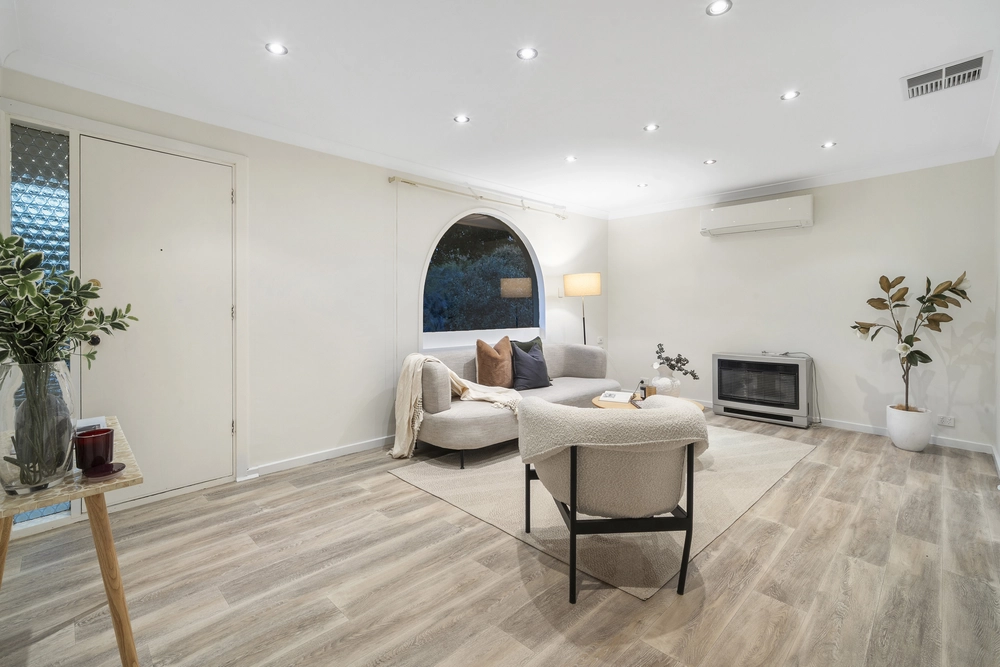
Switch up your living zones as the many seasons of life evolve, thanks to the offering of formal lounge, dining room and a far-reaching open plan family haven – warmed by a wood-burning fire and equipped for low-key movie nights to extended gatherings.
Sliding doors reveal an undercover deck - the perfect place to enjoy your morning coffee and evening G&T whilst overlooking both kids and their furry friends burn off endless energy bounding around the irrigated lawn and gardens.
It’s out here you will find a double carport, dual sheds and second pergola - ready and waiting to home your tools, motorbike and recreational equipment.
Speaking of leisure – enjoy all that you need in your own back pocket – not limited to the Kokoda walking track and Anstey Hill Recreation Park, every necessary shopping amenity at St Agnes and Tea Tree Plaza along with cultured cuisine, top-notch schooling, public transport and local wineries.
Let us be the first to welcome you home on sunny Sarnia Farm Road…
Even more to love: - Built-in robes to two bedrooms - Electric cooking & double oven - Central modern bathroom - Slate floors & plush carpets - Alarm system - Extra off-street parking in driveway - Ducted reverse cycle air conditioning & ceiling fans - Energy slicing solar system - 500m to public transport on Hancock & Smart Roads - 25-minute drive to the CBD - Zoned for Modbury High and walking distance to St Agnes Primary
All of this and so, so much more…
Specifications: CT / 5626/520 Council / City of Tea Tree Gully Zoning / GN Built / 1984 Land / 567m2 Council Rates / $2003.38pa Emergency Services Levy / $ 139.80pa SA Water / $278.86pq Estimated rental assessment: $490 - $520 per week (written assessment can be provided upon request) Nearby Schools / St Agnes Primary School, Highbury Primary School, Ridgehaven P.S, Modbury High School
All information provided has been obtained from sources we believe to be accurate, however, we cannot guarantee the information is accurate and we accept no liability for any errors or omissions (including but not limited to a property's land size, floor plans and size, building age and condition). Interested parties should make their own enquiries and obtain their own legal and financial advice. Should this property be scheduled for auction, the Vendor's Statement may be inspected at any Harris Real Estate office for 3 consecutive business days immediately preceding the auction and at the auction for 30 minutes before it starts. RLA | 226409


 3 bed
 1 bath
 2 car