Hidden from the world like the true historical treasure it is, one of Nairne's first ever homes lives somewhat secretly, yet so harmoniously, within one very cool architectural transformation amongst sprawling, fertile market-style gardens. Enter via a tree lined, bitumen driveway.
An 1840s stone cottage joined to a bold, conservatory-like extension over two levels leveraged by a true north-to-south orientation, multiple alfresco zones, and utter seclusion behind its street facing neighbours…
Consider it a curious coming together of two eras and some clever minds on a 1691sqm (approx.) slice of sleepy Nairne you would never know existed.
Its history is not hidden, but rather celebrated when quarry stone signals the crossover from that open-plan conservatory – with mezzanine loft and a sea of glass overhead – to the two main rooms of a cottage built by street namesake James Shakes.
The steel spiral staircase is a work of art in itself at the heart of living headlined by granite floors, timber-laden cathedral ceilings, cross ventilating louvres and perhaps the biggest statement piece of all: the kitchen.
With solid timber tops, provincial retro style cabinetry, geometric tile splashbacks. The Chefs Kitchen features 900mm freestanding electric oven with gas cook top and a Stanley slow combustion wood stove. The Stanley stove has a double function of keeping the house beautifully warm in winter. The kitchen – much like the home – is a beautiful, functional tale of then and now.
And what meals you'll make on a block with expertly curated orchards filled with plump fruits from fig to peach, crisp veggies, and a vast array of herbs.
Speaking of herbs – it's not often you can pull a hot pizza out of your custom wood pizza oven, reach to your left, pluck some fresh basil and sprinkle it on. Yum.
The smell, the setting, and the story…it all feels a little like Tuscany. Hidden in the heart of Nairne. There's nothing else like it.
More reasons why we love this home:
- Large master bedroom in cottage – with private access to original verandah
- Study/extra bedroom to original cottage
- Asko dishwasher and plenty of storage/bench space to kitchen
- Separate laundry
- Retractable awnings/blinds to conservatory ceiling windows
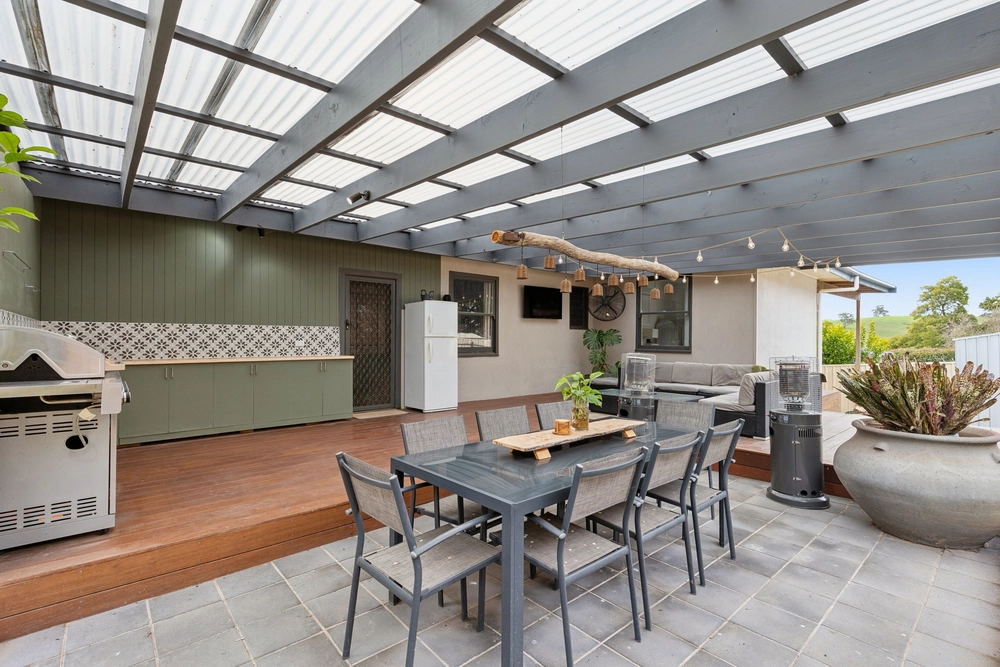
- Two alfresco patios bookend the home North or South so you can follow or escape from the sun, one with built in wood fired pizza oven.
- Extra large double garage with remote panelift entry, large loft and walls of built in enclosed storage
- The Home has an eye towards sustainability with a great aspect and a 5 KW grid connected Solar system. Install batteries yourself in the future and maybe go off grid. Who would not love that idea.
- Beautifully presented market-style gardens fed by combination of rain and mains water
- Tool shed, woodshed and toilet to gardens/rear
- Prolific fruit trees, including apricot, peach, cherry, plums, nectarine and more
- Vegetables include zucchini and the plumpest pumpkins
- And so much more.
Specifications:
CT / 6156/367
Council / City of Mount Barker
Zoning / R
Built / 1960
Land / 1691m2
Frontage / 5.00m
Council Rates / $2487pa
ES Levy / $384pa
All information provided has been obtained from sources we believe to be accurate, however, we cannot guarantee the information is accurate and we accept no liability for any errors or omissions (including but not limited to a property's land size, floor plans and size, building age and condition) Interested parties should make their own enquiries and obtain their own legal advice. Should this property be scheduled for auction, the Vendor's Statement may be inspected at any Harris Real Estate office for 3 consecutive business days immediately preceding the auction and at the auction for 30 minutes before it starts.


 3 bed
 1 bath
 2 car