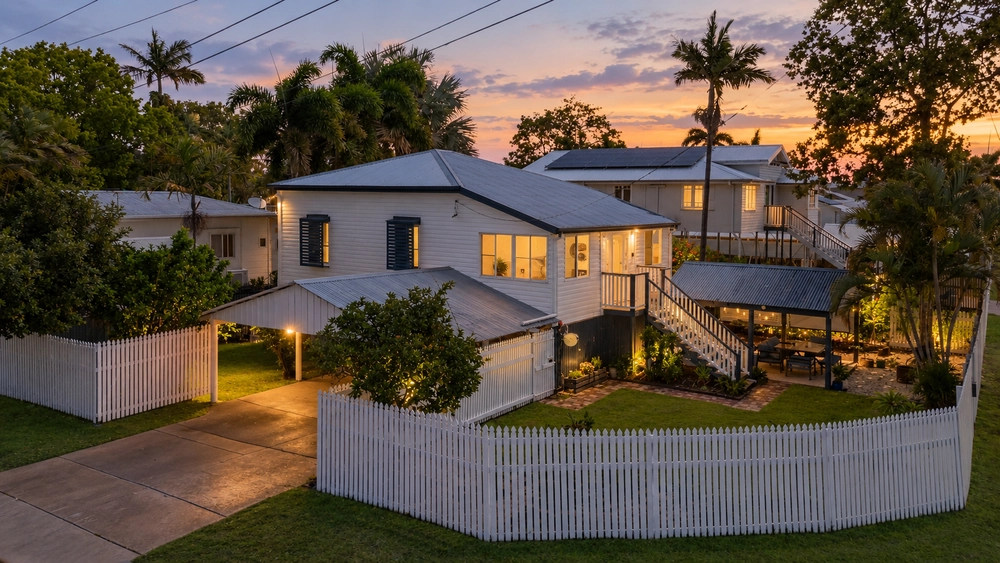
Nestled in one of Townsville's most sought-after and tightly held suburbs, we proudly present this warm and inviting 1960s lowset home. With its blend of character and modern updates, this property offers a perfect balance of comfort and convenience.
Features You Will Love:
• Spacious Living Area: Enjoy the charm of an ornate arch, complemented by a ceiling fan and split-system air conditioning for year-round comfort.
• Bright & contemporary kitchen featuring a white tiled splashback, double sink, electric cooktop, built-in oven, dishwasher, and space for a double-door fridge.
• The sizeable main bedroom features wall-to-wall built-in wardrobes, split-system air conditioning and a ceiling fan.
• Two more well-appointed bedrooms, each with built-in wardrobes, ceiling fans, and air conditioning.
• A separate study ideal for working from home or as a quiet space for study and reflection.
• Large & bright bathroom featuring a standalone shower and double vanity, with an additional second toilet for convenience.
• Secure and versatile under roof back patio with polished concrete flooring, perfect for living or entertaining. It also includes a laundry sink with provisions for a washing machine and dryer.
• Relaxing verandah offering the perfect spot to unwind with your morning coffee, offering a serene entry to the home.
• 1 x lock up garage with remote operated roller door.
• Fully fenced on a 693 sqm allotment.
Additional Information:
• Council rates approx. $4,970 per annum (Before Discount).
• Security screens installed throughout the house for added security and peace of mind.
Prime Location:
Located in the highly sought-after suburb of Hyde Park, this property offers unparalleled convenience. It's just a hop-skip-jump to Hermit Park State School, a short walk to public transport, cafes, restaurants, and Woolworths, and only 10 minutes from the city center.
Don't miss out on this rare opportunity to secure a beautiful home in a prime location. Call me TODAY to arrange a viewing!
Disclaimer: All photographs, facades, color schemes, floor plans, and dimensions are for illustrative purposes only and may vary slightly from the final product.


 3 bed
 1 bath
 2 car