From the city's culinary and cultural west end, watch the northern skies fade over Adelaide Oval, Light Square, the SAHMRI, Casino, and Universities, with Port Adelaide a distant focus.
Whether you're looking to right-size, downsize, or invest in a luxury city pad, take one with a host of lavish extras: a rooftop garden with full kitchen amenities and function room, gym, pool, steam room, library, a licensed café - even a golf simulator – all part of the lifestyle this 21st floor, 2-bedroom apartment promises.
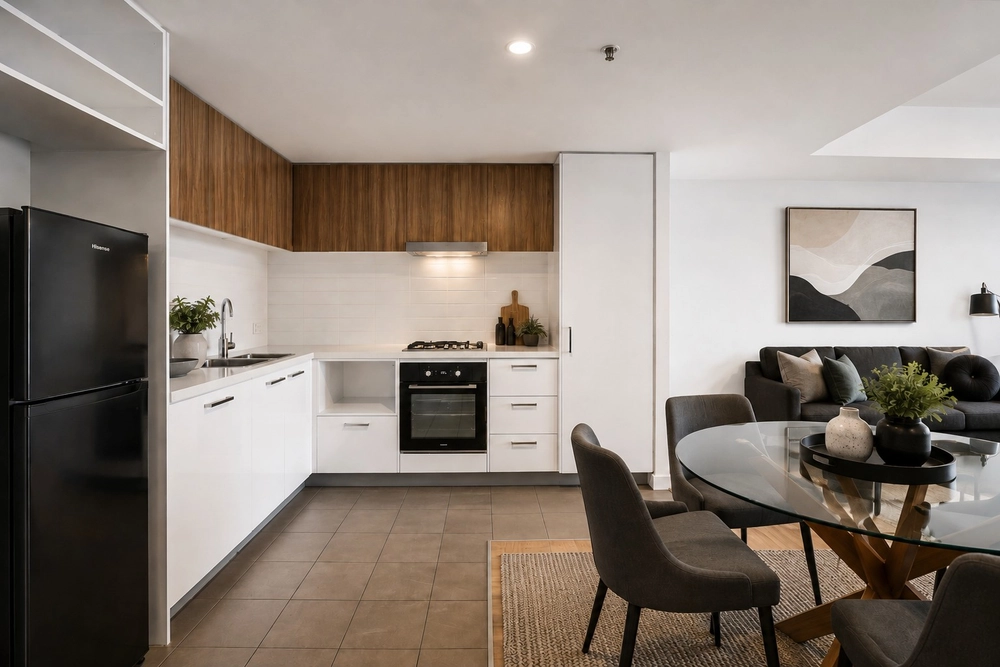
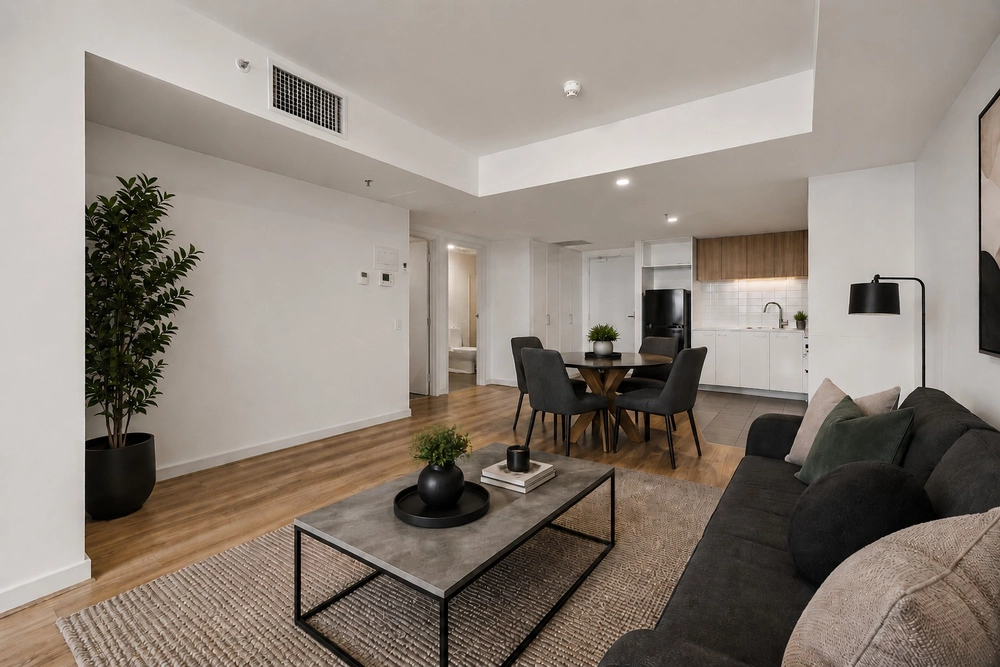
Securing the historic Balfour's Square site, every West Franklin apartment starts with maximum light, luxury, and quality fixtures: your North Tower suite contains floor-to-ceiling north-facing views, timber floating floors, stone kitchen and bathroom bench tops, 2 fully tiled bathrooms, and combined living and dining that extends its glazed perspective into a home office/study.
Even the sleek kitchen with high and low joinery, under-mount sinks, stainless gas cooktop and Bosch dishwasher reflects the city in its wrap of tinted splash backs.
A tiled terrace comfortably seats your closest and the Weber Q; if not here, then downstairs and around the corner to The Cumby for a Sunday Espresso Martini special…
Both generous bedrooms gaze through full-height glass for the same inspiring skyline; the master suite offers walk-in robes and an ensuite; the corridor en route sliding away a European laundry fit for wall-mounted appliances.
Park the car, walk, or grab a scooter for the endless accessibility Elizabeth Street provides: the Central Markets and Chinatown, the city-west Universities, Adelaide High School, the RAH, and the growing buzz of bars and eateries at every turn that only heighten your urban lifestyle.
This is living.
Your West Franklin lifestyle means:
- Video intercom security & swipe card entry
- Secure lobby & licensed Edesia Café
- North Tower 21st floor 2-bed apartment
- Shared rooftop garden with full kitchen amenities & a function room with far-reaching views
- 7th floor communal outdoor BBQ zone
- 20m pool, steam room, sauna, cinema & golf simulator
- Basement carpark & bike storage
- Daikin ducted R/C A/C
- WIR & ensuite to master / BIRs to bedroom 2
- 2 fully tiled bathrooms
- And more…
Specifications:
CT / 6219/723
Council / City of Adelaide
Zoning / Capital City
Built / 2019
Council Rates / $1,333.60pa
Community Rates / $1,629pq
Community Manager / Whittles
SA Water / $180pq
ES Levy / $140.40pa
Nearby Schools / Sturt Street Community School, Gilles Street P.S, Goodwood P.S, Richmond P.S, Adelaide H.S, Adelaide Botanic H.S, Warriapendi School, Thebarton Senior College, Bowden Brompton Community School
All information provided has been obtained from sources we believe to be accurate, however, we cannot guarantee the information is accurate and we accept no liability for any errors or omissions (including but not limited to a property's land size, floor plans and size, building age and condition). Interested parties should make their own enquiries and obtain their own legal advice. Should this property be scheduled for auction, the Vendor's Statement may be inspected at any Harris Real Estate office for 3 consecutive business days immediately preceding the auction and at the auction for 30 minutes before it starts.


 2 bed
 2 bath
 1 car