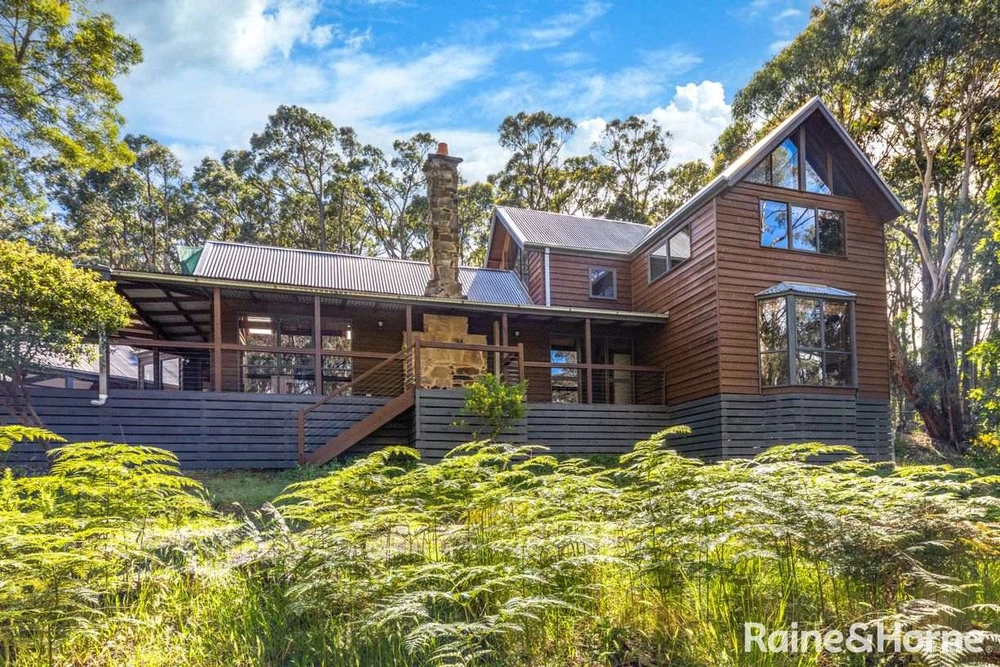
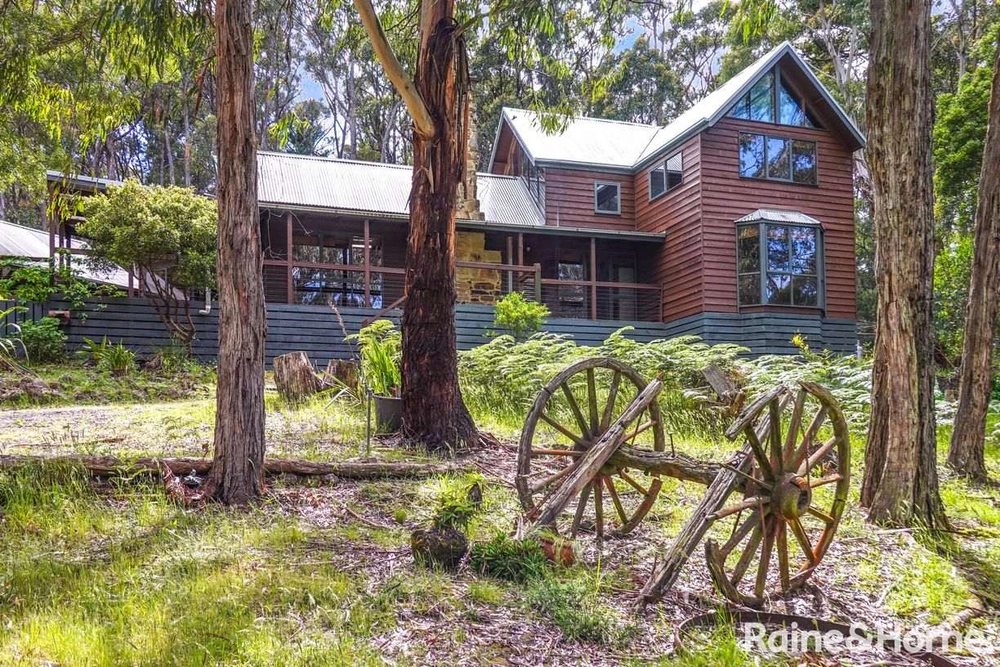
This spectacular architect designed solar passive home, built by local artisans makes a statement with curved internal and externals design cues and a rarity to find just 2km from the township of Woodend.
Situated on 5 acres of open grass land with strategically positioned native and deciduous plantings ensure the certified 7 star energy rating (when constructed) provides the very best of living throughout the year.
The impressive curved entryway leads into an extensive tiled throughout family – miele equipped kitchen area to utilise thermal mass with 2 bedrooms, utility room, laundry, bathroom and separate toilet on the same lower level. This lower level of the house provides stunning uninterrupted views across the property to the dam and wildlife that frequent the location.
Turn left from the entry and you enter a spectacular timber lined curved ceiling area comprising dining space on solid timber floors. A further level enters onto a carpeted lounge area that leads into the master bedroom with private spotted gum balcony, robe and ensuite opening onto a timbered deck and private spa area.
Off the dining space opens into a combination solid timber floored lower level study and mezzanine offering similar stunning views found at the top of a curved steel stairway, the space making for an ideal teenager bedroom.
Construction comprises double glazed windows throughout, timber, concrete and suspended concrete floors with hebal block walls on the lower level and rendered panel on elevated north and east facing sections. A feature red painted triple skin shadow clad construction wraps around to the south section of the house. With contemporary design moving away from expensive to heat and cool large open plan areas this home offers discrete spaces to ensure livability throughout both the warmer and cooler months. Heating comprises slow combustion wood, LPG and electric Nobo heaters for when you need it. Cooling is provided by a combination of cross flow ventilation, ceiling fans and reverse cycle air-conditioning in the family and master bedrooms. A special treat for those icy cold mornings is the electronically controlled in-slab heating in the ensuite and infrared panel in downstairs bathroom.
Outside you will find a large 2 car garage with workbench, under house hobby room and storage with the home surrounded by extensive landscaping of feature volcanic rockwork, boardwalk, timber decking and paved areas. Beyond the house offers a 180sqm ( approx. ) workshop with integrated wood storage and elevated roof to accommodate the built in 3 tonne 2 poster hoist and enough room for up to 8 cars.
Domestic water supply comes from a 45,000 litre water tank filtered before entering the house with a further 45,000 litres pumped to the main house tank available at the workshop. All other watering comes from the extensive 8 megalitre dam with built in electric pressure pump and back up electric start fire pump. Gardens are watered from the dam by zoned 24x7 electronic timers. The property also has a 2” ring main fed from the dam with strategically positioned connection points running around the property for easy high pressure watering.
If you’re looking for a traditional styled home, this one probably isn’t for you, but it you want something strikingly different and contemporary, it might just be what you’re looking for.
Cashback estimates are indicative and subject to LendUs terms and conditions. Repayments are a guide only.
 4 bed
 2 bath
 8 car
You May Also Like
Similar homes near this one.