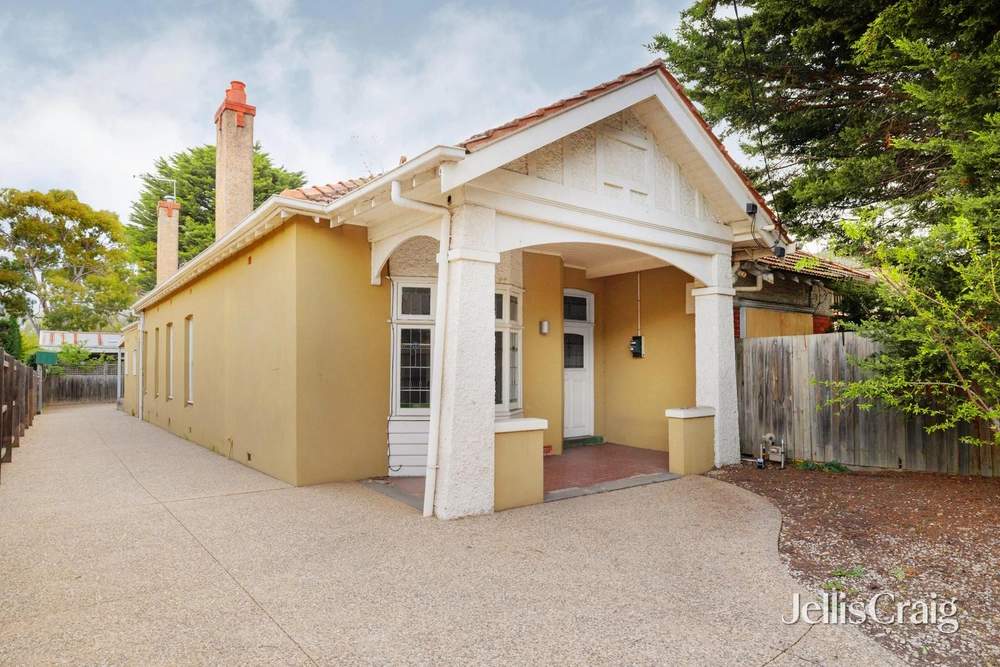
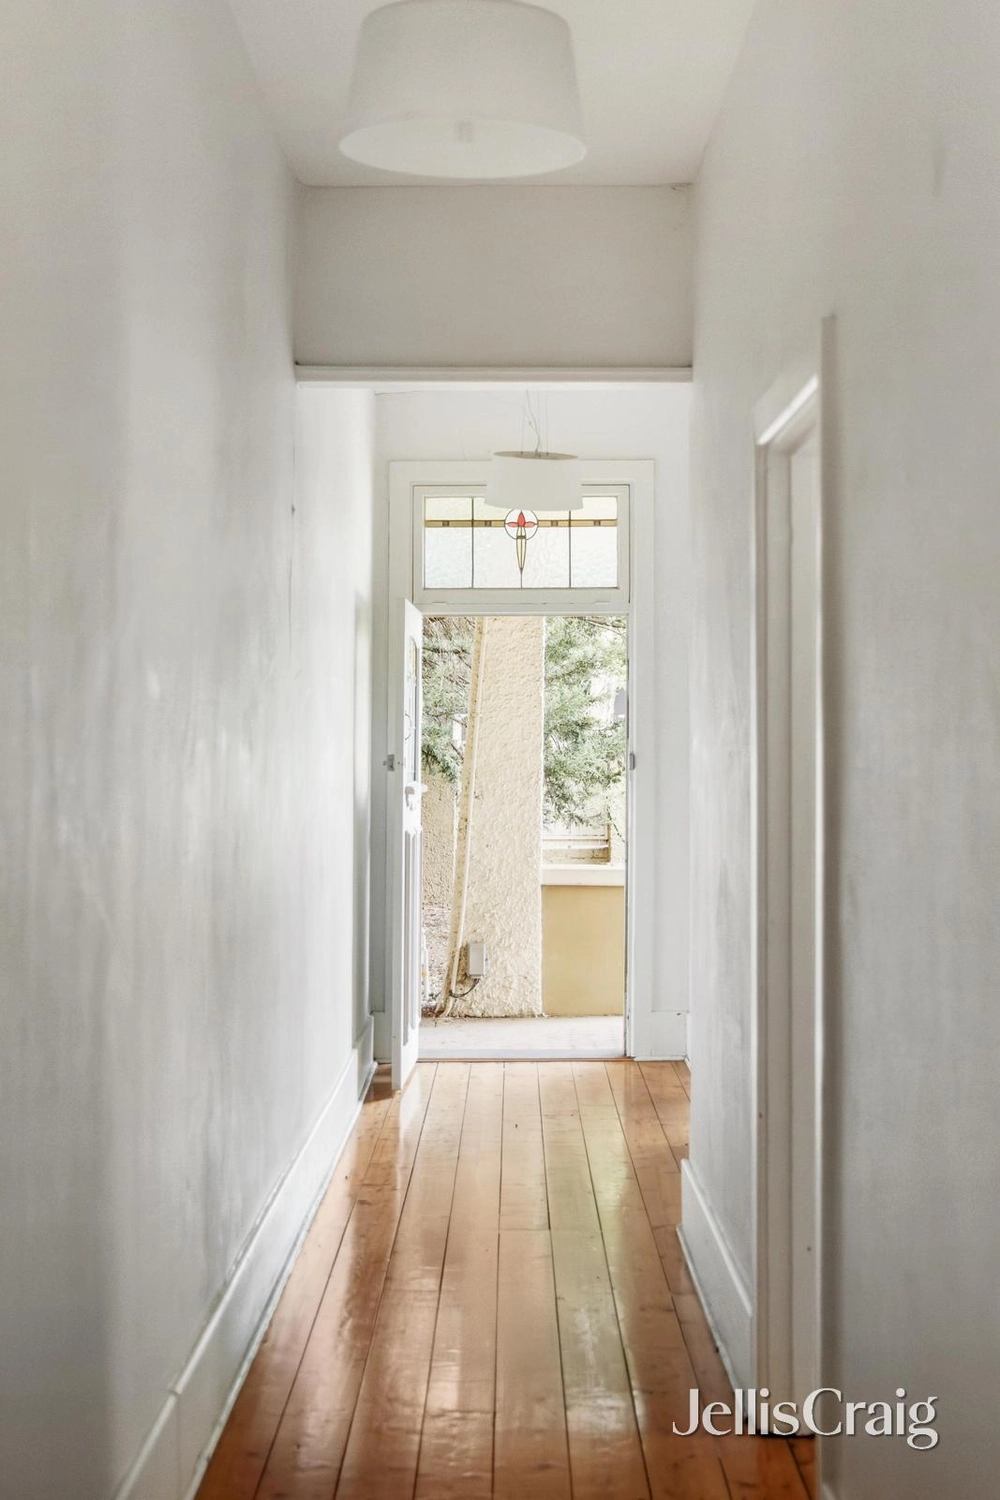
A true splendour of its time, occupying an exclusive position in the historic ‘Norwood Terrace’, this grand c1890 Italianate residence blends ornate period decadence with stylish, modern interiors and manicured surrounds. Behind mature hedges, step inside a peaceful oasis adorned with Italian checkerboard tiling and iconic iron lacework.
Soaring 3.8m ceilings complement a grand living and dining domain, featuring an ornate ceiling rose, original Baltic pine floors and meticulously restored slate and marble fireplaces.
The architecturally designed kitchen with custom cabinetry boasts Miele appliances, integrated dishwasher, Billi tap, expansive stone island, breakfast nook and Signorino terrazzo tiled floors. A ventilated European laundry with pull-out ironing system and powder room offers unparalleled convenience.
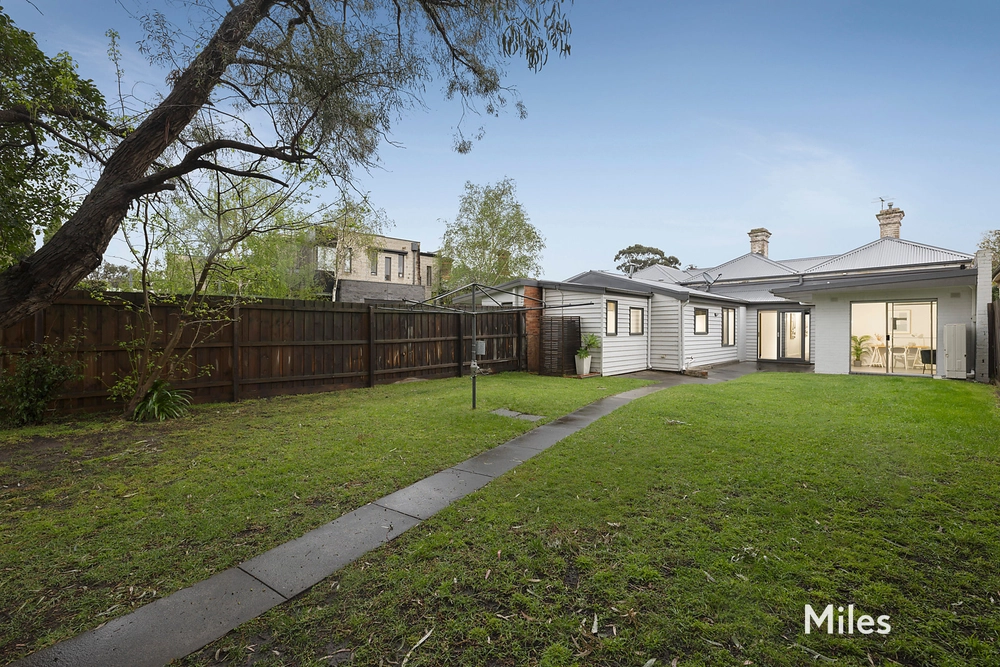
The second living space spills out into a private rear garden and expansive deck via bi-fold doors, revealing low-maintenance landscaping, ideal for alfresco entertaining. Rear laneway access offers the option to reconfigure for off-street parking (STCA).
Ascending from the arched hallway the home features three light-filled bedrooms. The spacious main suite showcases custom LED-lit cabinetry, marble fireplace and balcony. A luxuriously large spa-inspired bathroom features a double vanity, clawfoot bathtub, walk-in shower, underfloor heating and terrazzo tiling.
A desirable address places Riversdale Road trams, shops and cafés are all within walking distance, moments from Glenferrie Road shopping and entertainment, Auburn station, Auburn Village, Fritsch Holzer Park and myriad schools such as St Joseph’s Primary, Glenferrie Primary, Swinburne University, Scotch College, MLC, Trinity Grammar School, Xavier College, Carey Baptist Grammar School and Preshil.


 3 bed
 1 bath