Best Offers By 12pm Monday 1st of February (unless sold prior)
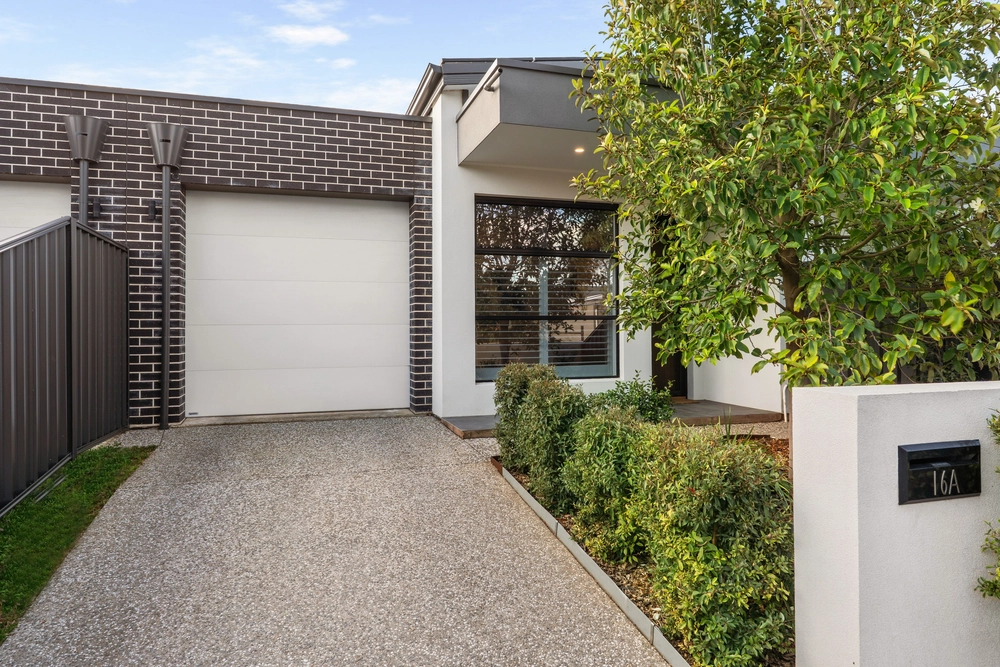
Behind a contemporary contrast brick and render façade, this stylish 2019 three-bedroom Metro Homes on a dominant corner block offers glorious modern living over two levels.
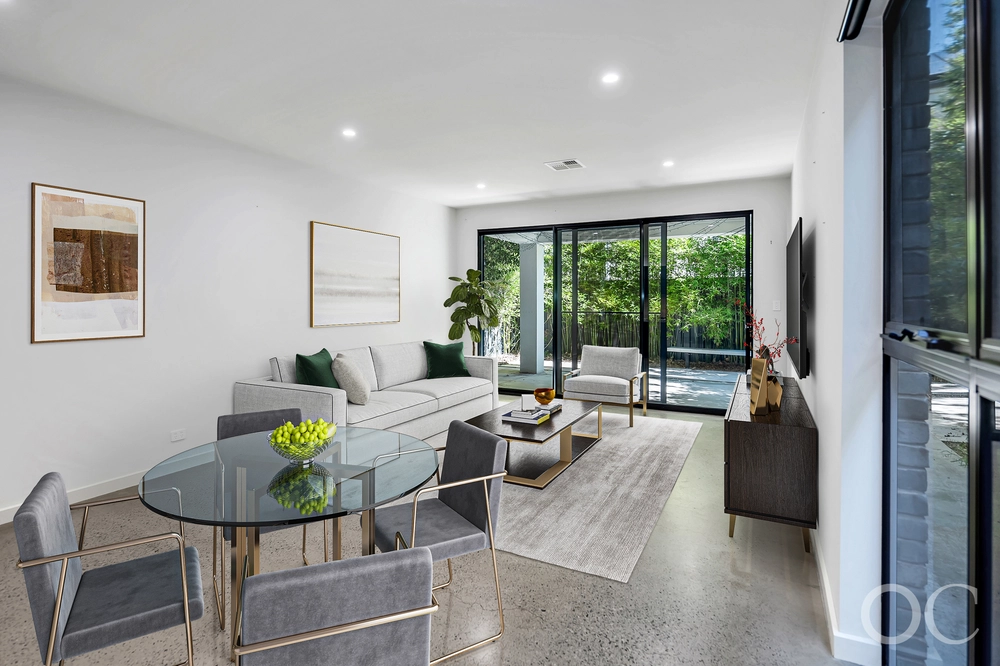
Entering the first floor under 2.7m ceilings and LED downlights onto warm floating floors, emerge into the open plan living to find an impeccably finished kitchen, living and dining space.
With a Marino stone island bar and tiled feature splashback defining the kitchen space, you'll love rallying friends and family, with the breakfast bar perfect for entertaining and supervising kids' homework.
The large butler's pantry is ideal for decreasing clutter, while smeg appliances including a stainless steel oven and dishwasher keeping life practical and sleek. It really is the perfect entertaining space.
Upstairs, emerge on the carpeted landing to find a dedicated study nook for that very necessary WFH convenience.
A private master bedroom offers both walk-in robe and light and bright ensuite with more Marino stone, while the second and third bedroom are fitted with built-in robes, and share the use of the three-way main bathroom. With chic full-height marbled tiles, it's complete with that family essential bathtub.
Outdoors, enjoy low maintenance garden, with a generously sized tiled Alfresco dining area under the main roof the perfect home escape.
Just 1.7km from Brighton Beach, while enjoying a fantastic train commute directly to the CBD, you'll love returning home to your polished home on Elgin Avenue.
Don't miss:
- Zoned to coveted Brighton Secondary School, and nearby further quality schooling including Westminster School and Sacred Heart College
- Ducted air conditioning throughout
- Dual car garage with auto panel lift door plus additional off-street parking for two cars on exposed aggregate driveway
- Laundry with external access and additional guest's toilet
- Instant gas hot water system
- Double glazed upstairs windows
- Walking distance to Westfield Marion, including supermarkets, specialty stores, dining, Hoyts Cinema and more
- Easy access to public transport via Warradale train station carrying you to the CBD
Specifications:
CT / 6220/954
Council / City of Marion
Zoning / R'8
Built / 2019
Land / 320m2
Council Rates / $2,043.50pa
SA Water / $191.60pq
ES Levy / $158.45pa
All information provided has been obtained from sources we believe to be accurate, however, we cannot guarantee the information is accurate and we accept no liability for any errors or omissions (including but not limited to a property's land size, floor plans and size, building age and condition) Interested parties should make their own enquiries and obtain their own legal advice. Should this property be scheduled for auction, the Vendor's Statement may be inspected at any Harris Real Estate office for 3 consecutive business days immediately preceding the auction and at the auction for 30 minutes before it starts.


 3 bed
 2 bath
 2 car