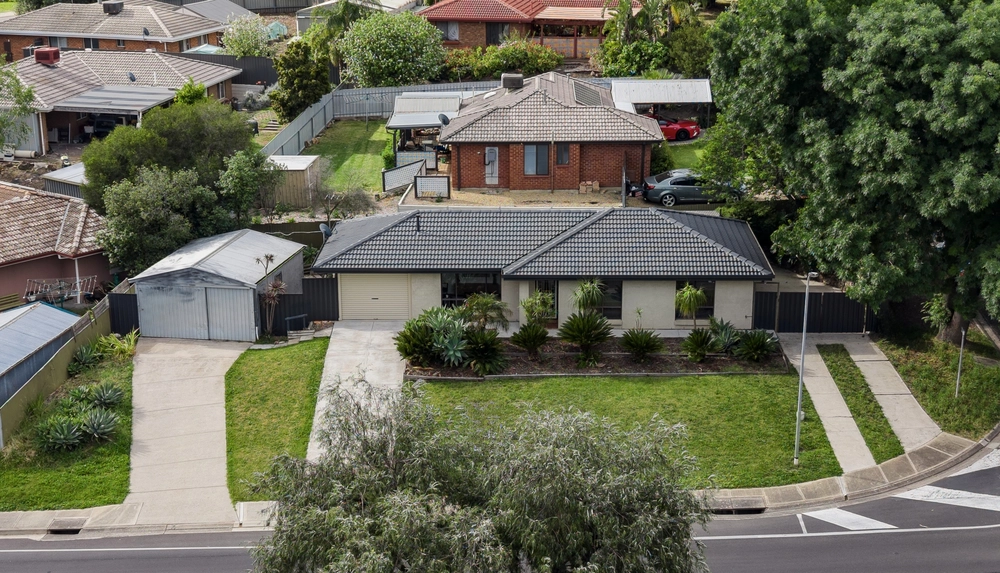
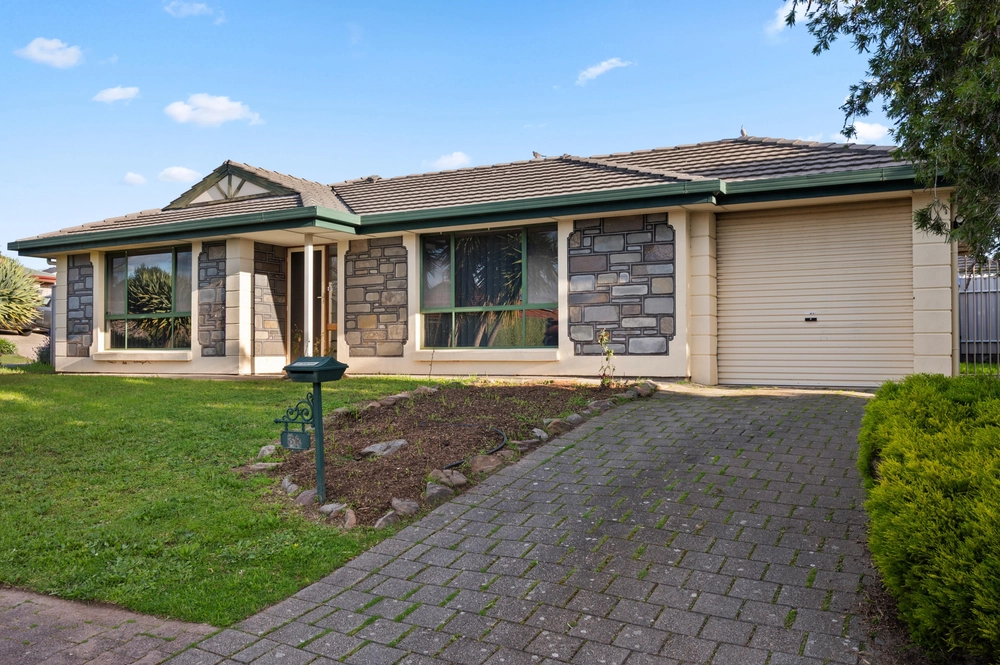
Perfectly situated in this highly sought after pocket of the pristine Mount Hurtle estate, this beautiful family home will simply take your breath away. Boasting amazing street appeal with its manicured gardens and eye-catching colonial facade, you will be more than impressed with the complete package on offer here. They say that the first ninety seconds spent on a property will determine whether it is the right one for you, well prepare to fall in love. As soon as you step inside you will be pleasantly surprised by the sense of peace, tranquillity and that welcome home feeling. One of only three homes in this estate that enjoys uninhibited views over the bush reserve enhanced with sea glimpses, this jewel will appeal to multiple buyer groups including first homers, executive couples, life-style changers, growing families, interstate and overseas buyers, investors and of course that discerning buyer seeking out that "something special". This home enjoys a gorgeous combination of exposed brick, wood panelling, quality floor tiles and stunning cornices that blend beautifully into that distinctive and unmistakeable colonial look and feel. Come with us as we introduce you to just some of the many value propositions available here.
* Stunning landscaped gardens to the front of the property
* Elegant traditional colonial facade enhanced by beautiful fretwork
* The main body of the home is solid brick
* Lovely wide entrance welcoming you to the formal lounge and dining room
* The lounge room and dining room are bathed in natural light and overlook the stunning gardens via stylish wood framed colonial windows
* The lounge room is carpeted and the dining room boasts a lovely floating timber floor – check out the wall feature, it is simply beautiful
* Immediately to the left of the hallway, you are welcomed to the beautiful master bedroom via elegant double doors
* Generously proportioned master bedroom with ceiling fan, overlooking the garden, also bathed in natural light, offers up a large walk-in robe and ensuite featuring shower, vanity and wc
* Bedrooms two and three to the rear of the home have built-in robes and ceiling fans – bedroom three also enjoys a beautiful outlook to the rear gardens
* Centrally located family bathroom with bath, shower, vanity and wc
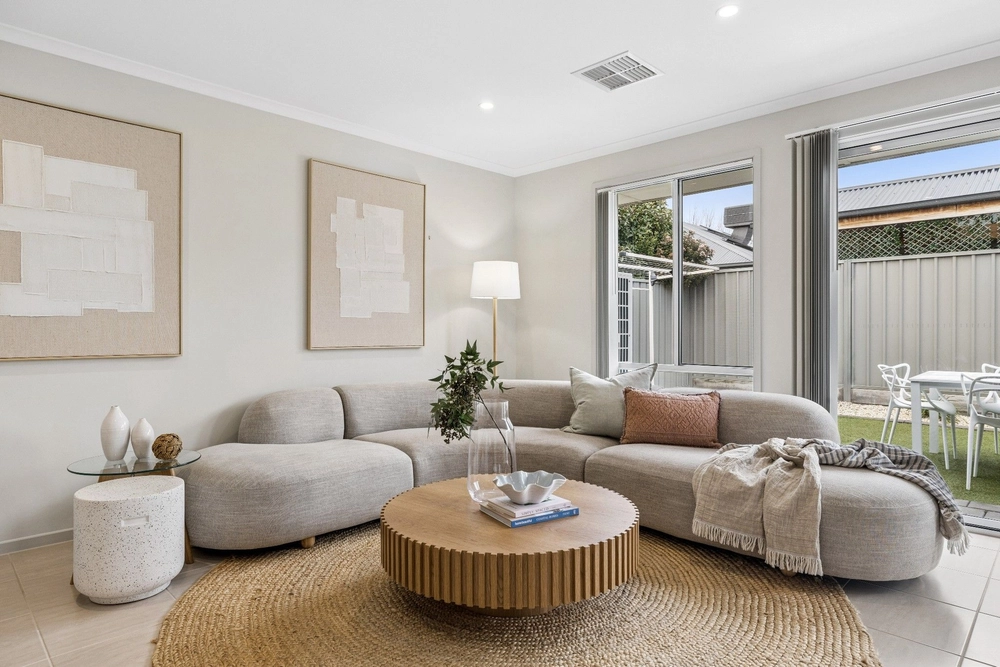
* Another set of double doors off the hallway brings you to the hub of the home, the expansive family room
* The family room has a gas heater, a welcome bonus on that chilly winter evening as well as a built in bar – perfect for that family get together or a nice glass of red
* Another ceiling fan here as well as a stained glass sky light
* From the family room, one step up and you enter the kitchen and casual meals area
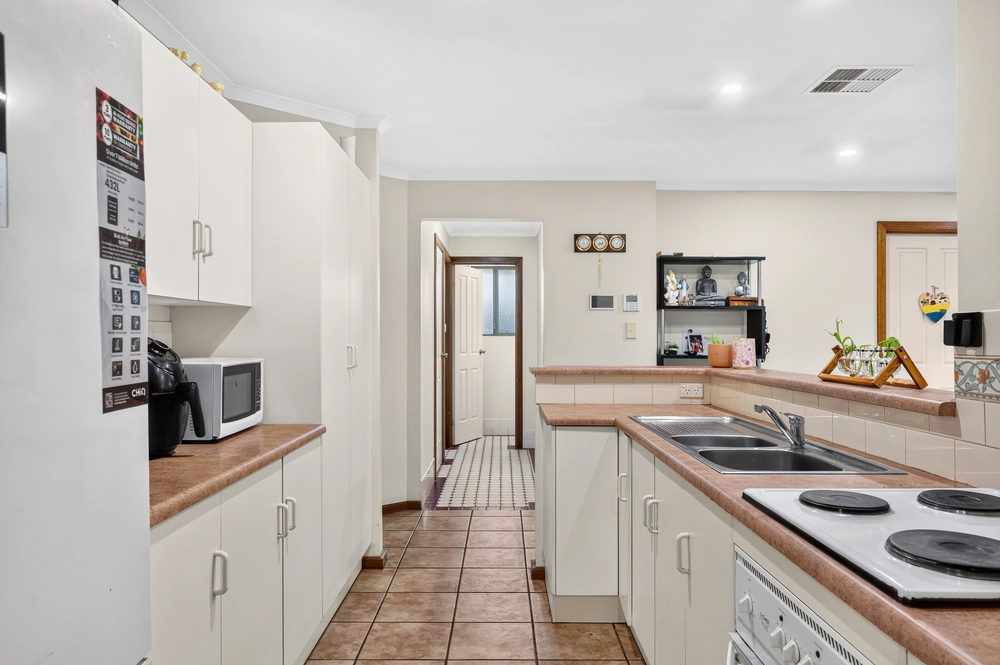
* The timber kitchen with a newly fitted double oven, gas cooktop, dishwasher, pantry and ample cupboard and bench space
* The meals area, enhanced by the bay window, overlooks the beautiful rear gardens and is the perfect start to your busy day
* Good size laundry with built-ins and garage access
* Sliding door take you to the massive outdoor entertainment area, perfect for year round entertainment with the protection of a high pitched roof
* Step down into the beautiful rear garden that boasts manicured lawns and a built-in barbeque
* A gorgeous backdrop to the rear gardens is the view over the reserve with the added bonus of your very own private gate to the reserve
* You also have 2 x 2500 litre rain water tanks and a decent sized garden shed
* Double garage with internal access, automated roller doors
* Workshop space to the rear of the garage
Additional extras:
* Solar panels with 2.2kw inverter
* New gas hot water system
* Evaporative cooling throughout the home
* Block out blinds throughout and lovely drop curtains
* Irrigation system to the front and rear gardens
With easy access to the CBD via the Southern Expressway and within striking distance of beautiful beaches and the world famous Fleurieu peninsula with its amazing wineries, cellar doors and restaurants. The box for excellent schools and colleges is also ticked with Woodcroft Primary, Reynella East College, Prescott College and Woodcroft College nearby. We look forward to meeting you at one of our open homes and, if you can't get along to one of those, just call us to arrange a private viewing.
Specifications:
CT / 5370/32
Council / City of Onkaparinga
Zoning / R
Built / 1991
Land / 929sqm
Frontage / 22.68m
Council Rates / $1,892pa
SA Water / $182.95pq
ES Levy / $96.80pa
All information provided has been obtained from sources we believe to be accurate, however, we cannot guarantee the information is accurate and we accept no liability for any errors or omissions (including but not limited to a property's land size, floor plans and size, building age and condition) Interested parties should make their own enquiries and obtain their own lega
Cashback estimates are indicative and subject to LendUs terms and conditions. Repayments are a guide only.
 3 bed
 2 bath
 2 car
You May Also Like
Similar homes near this one.