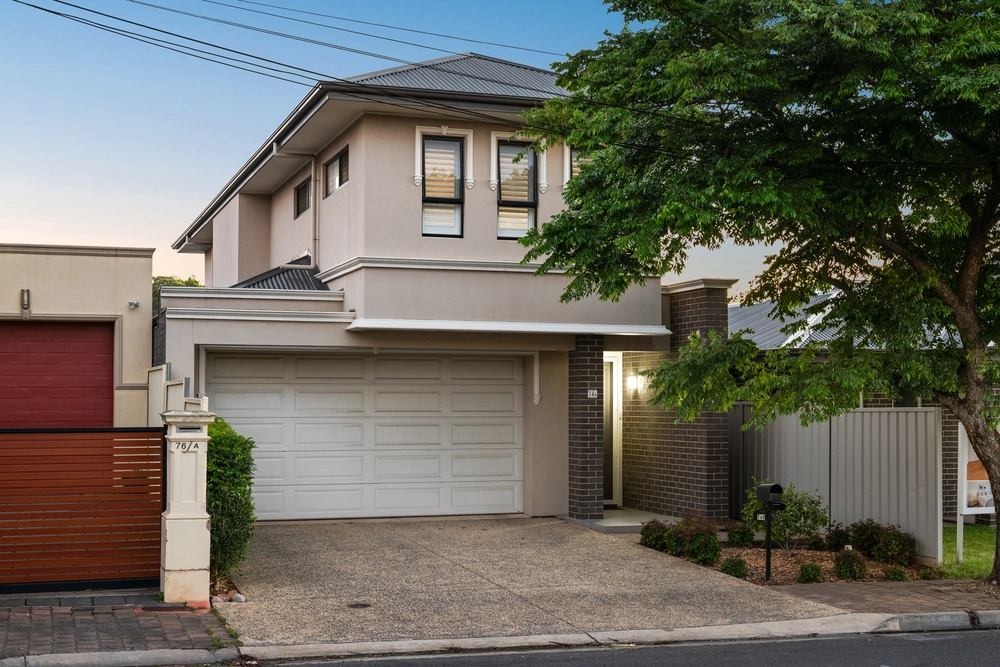
Utilising every last inch of its large parcel so you can entertain right up to its fence line, all year round, inside and out; this two-level family home epitomises Tranmere's rise to a suburb of choice for growing families who value quality schools and amenities near the CBD.
The records say it was project built by its current owners in 2007. The reality is that a series of recent updates - including a 2017 pool installation - make this an up-to-the-minute 4-bedroom home with multiple living zones to call on.
We're not bending the truth when we say this is one of the better floor plans we've seen, specifically the way it opens up with boundless effect at the home's heart.
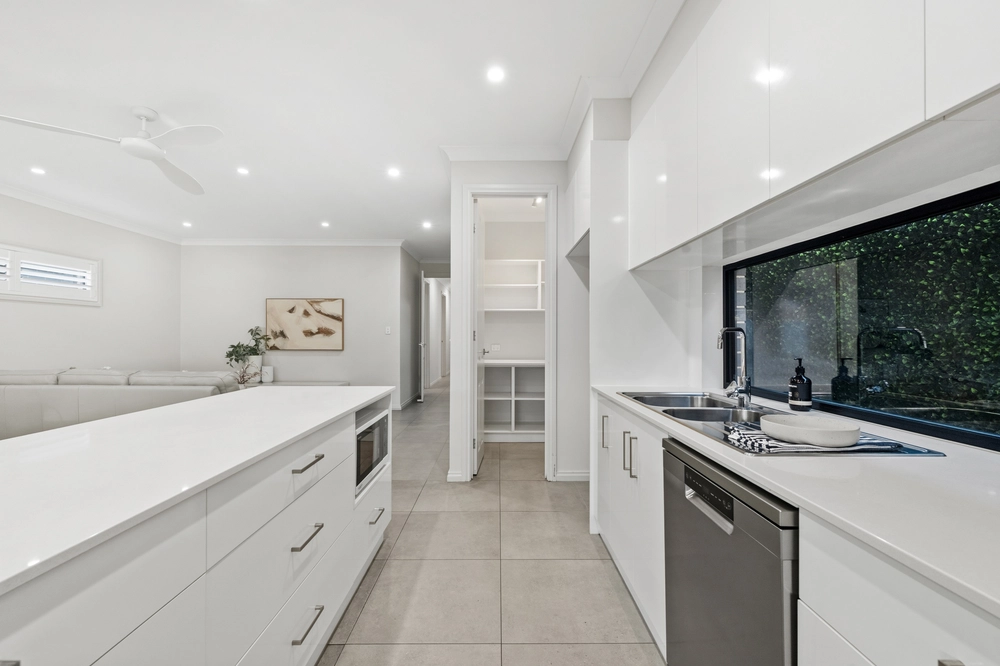
It's not often a kitchen of this size doesn't detract from the usable space around it, such is its clever placement and orientation amongst custom dual work stations and a tiled family room that would seat the last supper without breaking a sweat.
With stone benchtops, high end stainless steel appliances, expansive central island and walk-in pantry, even the most reluctant of home cooks will thrive here.
Step straight out to one of two large alfresco pavilions, including one with heating, fan, cafe blinds and a front-row seat to the glass fenced pool area.
Whether it's the front sitting room, the huge upper level loft/retreat or the master bedroom boasting its own ensuite and walk-in robe, there's a space for every mood and family member.
Just a stroll from the dog-friendly Daly Oval, a short drive from Firle Plaza, ten minutes from The Parade's beating heart and 15 from the CBD, it's a suburb of choice for good reason. This is the one.
More to love:
⁃ Lock-up double carport/garage, plus large powered shed
⁃ Off-street parking for at least four cars
⁃ Ducted evaporate cooling, gas heater and reverse cycle split system
⁃ Fully heated in-ground pool
⁃ Solar system for reduced energy bills
⁃ Bosch 5-burner gas cooktop and dishwasher
- Natural Gas BBQ
⁃ High (2.7m) ceilings throughout
⁃ Beautifully presented landscaped gardens to front and rear
⁃ Storage galore and separate laundry
⁃ Walking distance from public transport
⁃ Zoned for the redeveloped Morialta Secondary College
⁃ And much more.
Specifications:
CT / 5613/82
Council / Campbelltown
Zoning / GN
Built / 2007
Land / 693m2
Frontage / 27.13m
Council Rates / $2,615.30pa
Emergency Services Levy / $500pa
SA Water / $236.05pq
Estimated rental assessment / $750-$800 per week (Written rental assessment can be provided upon request)
Nearby Schools / Morialta Secondary College
Disclaimer: All information provided has been obtained from sources we believe to be accurate, however, we cannot guarantee the information is accurate and we accept no liability for any errors or omissions (including but not limited to a property's land size, floor plans and size, building age and condition). Interested parties should make their own enquiries and obtain their own legal and financial advice. Should this property be scheduled for auction, the Vendor's Statement may be inspected at any Harris Real Estate office for 3 consecutive business days immediately preceding the auction and at the auction for 30 minutes before it starts. RLA | 226409


 4 bed
 2 bath
 2 car