22 Fourth Road, Belair, SA 5052 - House sold - PropertyMate
Sold on 10 January 2020
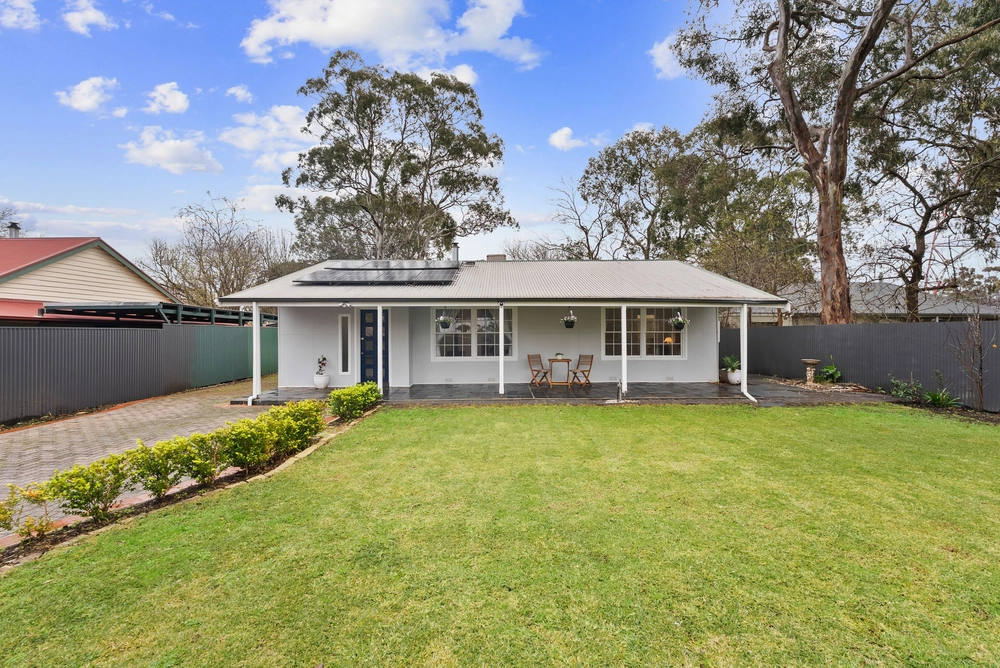
Stunning Tree Top and Distant Hills Views fromTimber Deck.
Summer is here and this is going to be the place family and friends will gather to enjoy relaxing on the front timber deck with distant hills views or cooling off in the in ground pool.
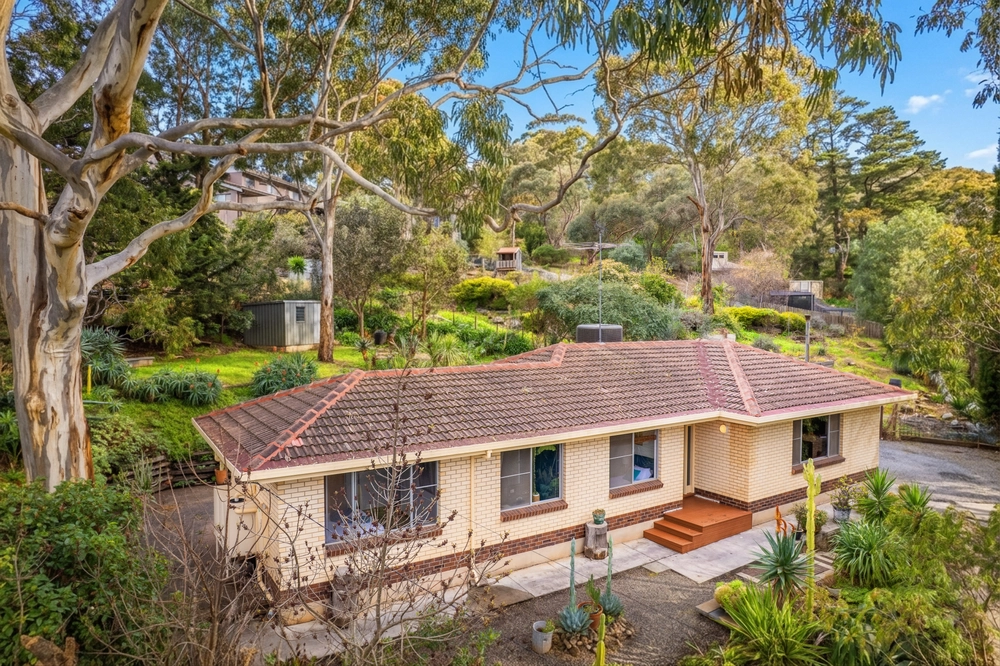
Elevated high side position ensures the tree top and distant hills views are available from the large timber deck and all the front rooms.
Stunning design shapes the living areas around the pool area and glass fencing allows delightful pool views from most rooms inside.
High gloss porcelain tiling gives the home an instant wow factor as does the floor to ceiling windows for maximum natural light and eye catching views of the pool and tree tops.
Central Farquhar designed kitchen is the hub of the house and provides masses of bench space, a well installed 90cm gas upright cooker for the Masterchef of the family, dishwasher and great vision over the indoor and outdoor living area including the pool.
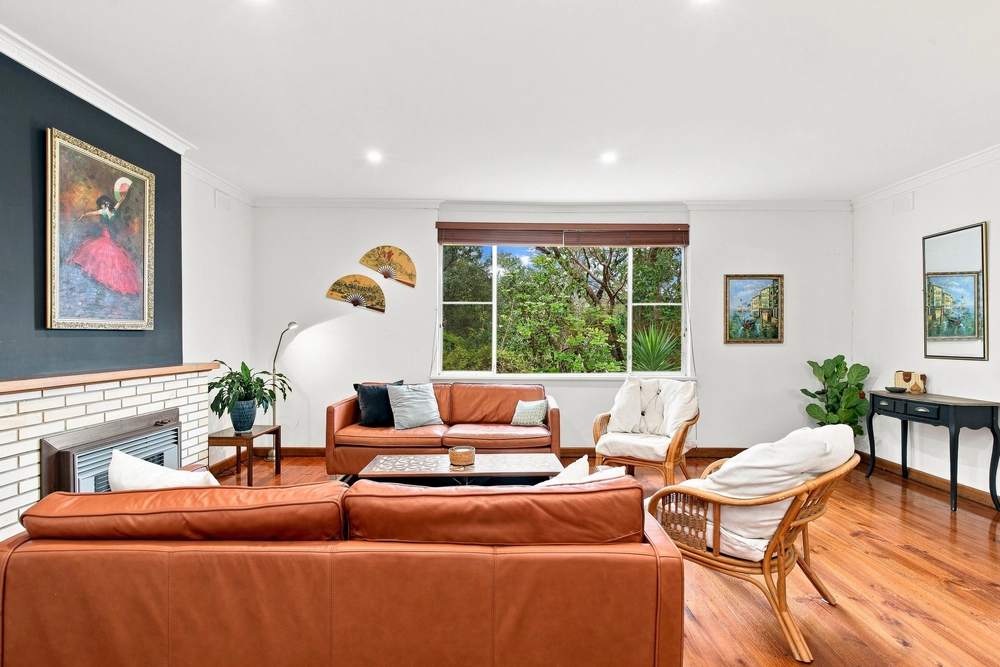
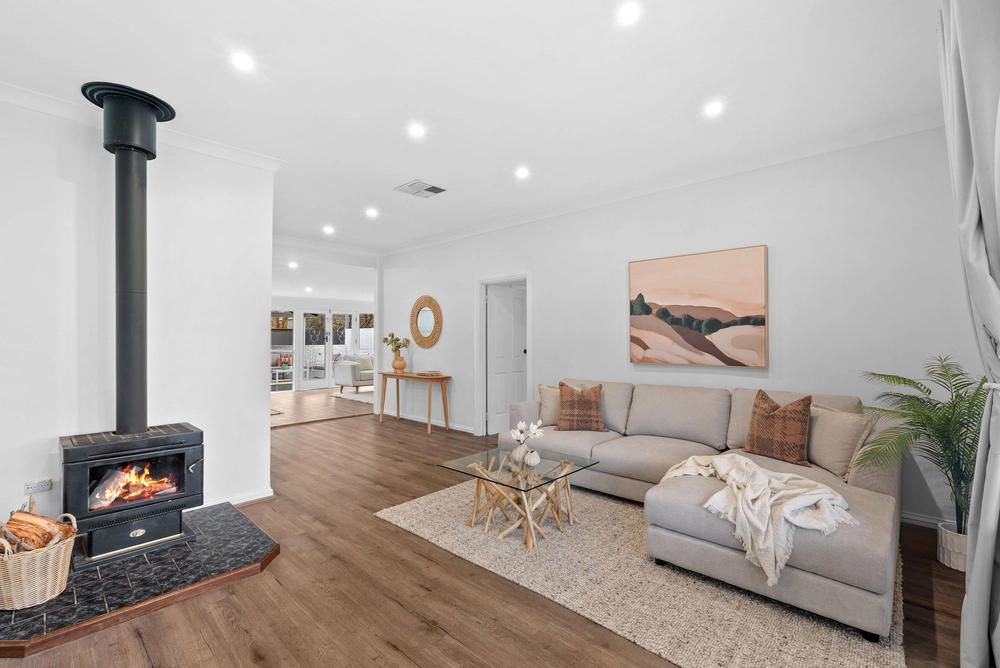
Open plan living incorporates the central kitchen with the lounge, dining and study area and these living areas also make available the separation of bedrooms.
The main bedroom has walk in robes and a modern ensuite bathroom while at the other end of the house is the second and third bedrooms.
A massive family room which can be closed off gives the kids their space for entertainment units, TV, computer games even large enough for a billiard table and has a sliding glass door to the pool.
Alfresco entertaining has been beautifully catered for with pergola covered, hardwood timber flooring deck overlooking the pool which is brilliant in all weather and is the place for the barby and friends.
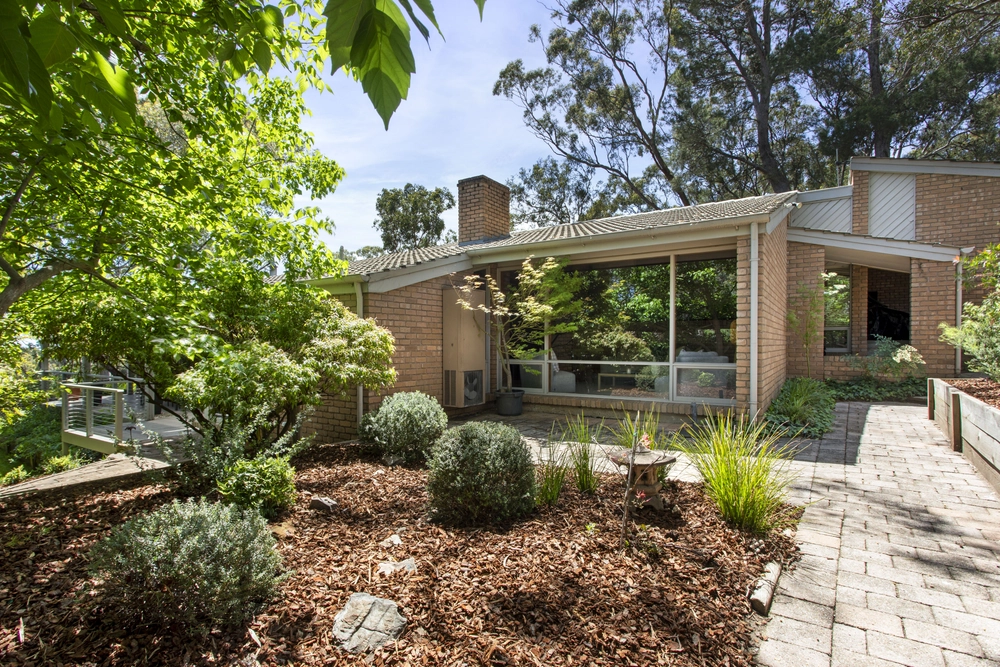
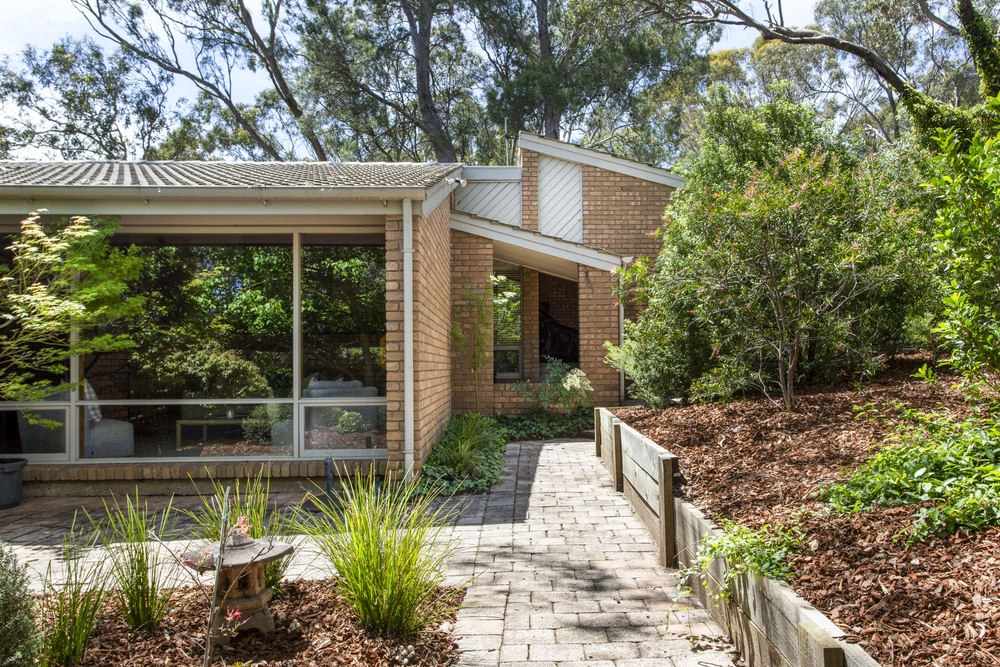
It's time to make the tree change move into beautiful Belair into a property designed to bring outside in and have superb interior and exterior entertaining spaces.
Features we love - Stunning view of the rolling hills - Great outdoor entertaining space for the summer months - 2 Living spaces - 20 minutes to the CBD - Loads of potential - Large allotment 1352sqm
Specifications: CT / 5328/571 Council / City of Mitcham Zoning / R(H) Built / 1972 Land / 1352m2 Frontage / 24.38m Council Rates / $1,741.75pa SA Water / $101.47pq ES Levy / $148.60pa
All information provided has been obtained from sources we believe to be accurate, however, we cannot guarantee the information is accurate and we accept no liability for any errors or omissions (including but not limited to a property's land size, floor plans and size, building age and condition) Interested parties should make their own inquiries and obtain their own legal advice. Should this property be scheduled for auction, the Vendor's Statement may be inspected at any Harris Real Estate office for 3 consecutive business days immediately preceding the auction and at the auction for 30 minutes before it starts.


 3 bed
 2 bath
 1 car