22 Hamilton Crescent, Aberfoyle Park, SA 5159 - House sold - PropertyMate
Sold on 9 April 2015
Escape the everyday!
Best Offers by 5pm Mon 27th April
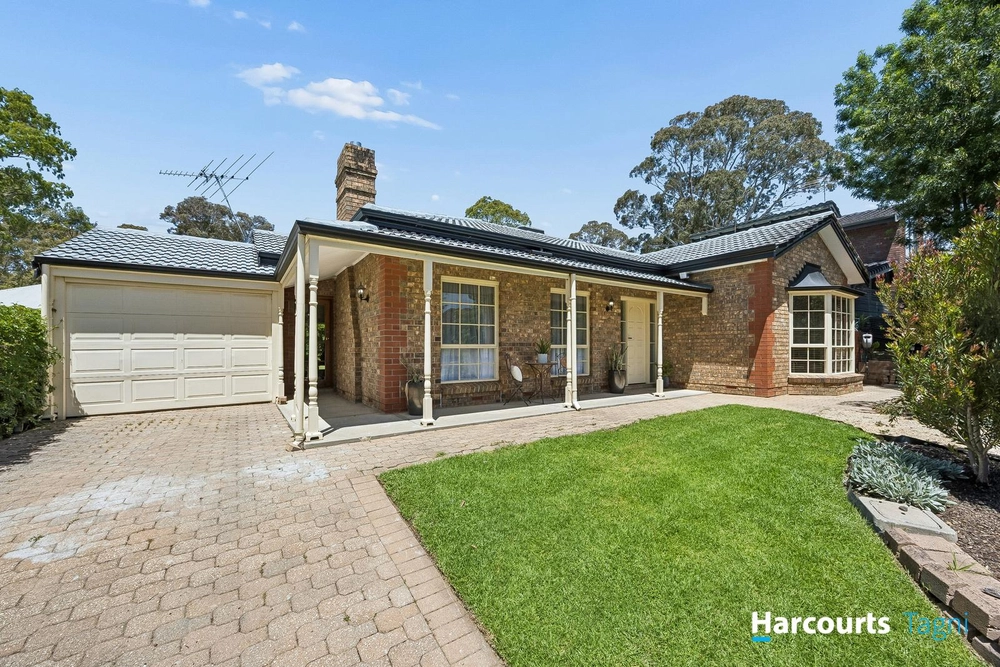
Set in stunning established gardens with plenty of curb appeal and tall timber outlooks as far as the eye can see, this solid brick Turner Wood home on 785m² is a breath of fresh air just 30 minutes from the CBD.
As one of the original houses in the area, it also boasts an impressively wide frontage and plenty of off-street parking including a triple carport with easy access to the living spaces at the heart of the home.
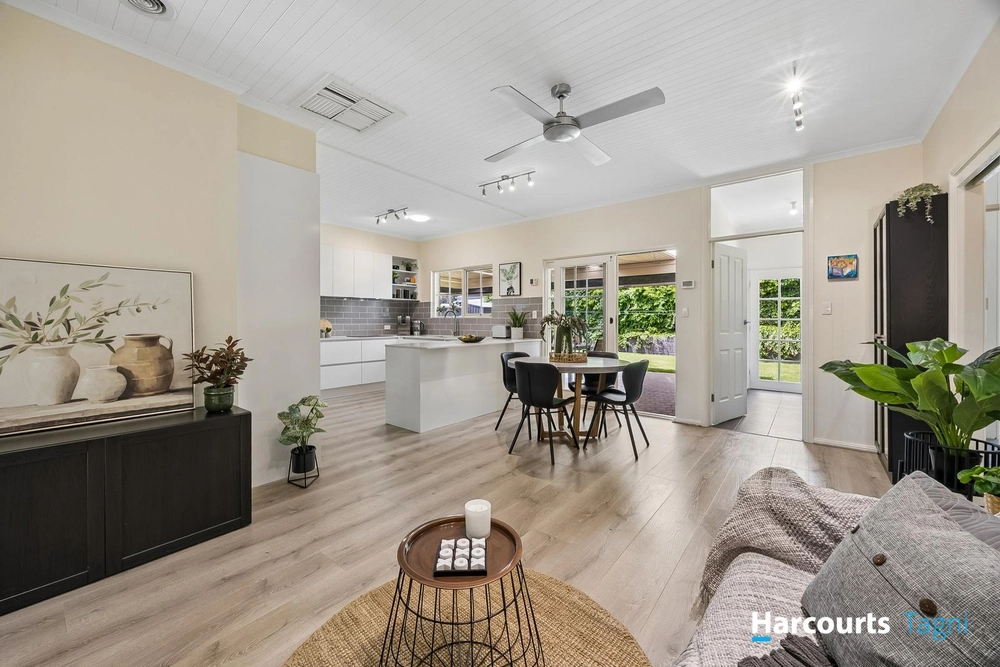
Stepping inside there are no cold corridors – just light, bright living spaces with open-plan appeal, raked ceilings and a breezy indoor-outdoor connection. French doors lead the way to a palatial entertaining veranda – a fantastic all-weather party venue and all-important second living area for those with kids.
Designed with families in mind, the floor plan offers three double bedrooms and two sparkling bathrooms including separate sleep zones for parents and kids, with a central hub where family and friends can come together and a gas log fire for instant winter cheer.
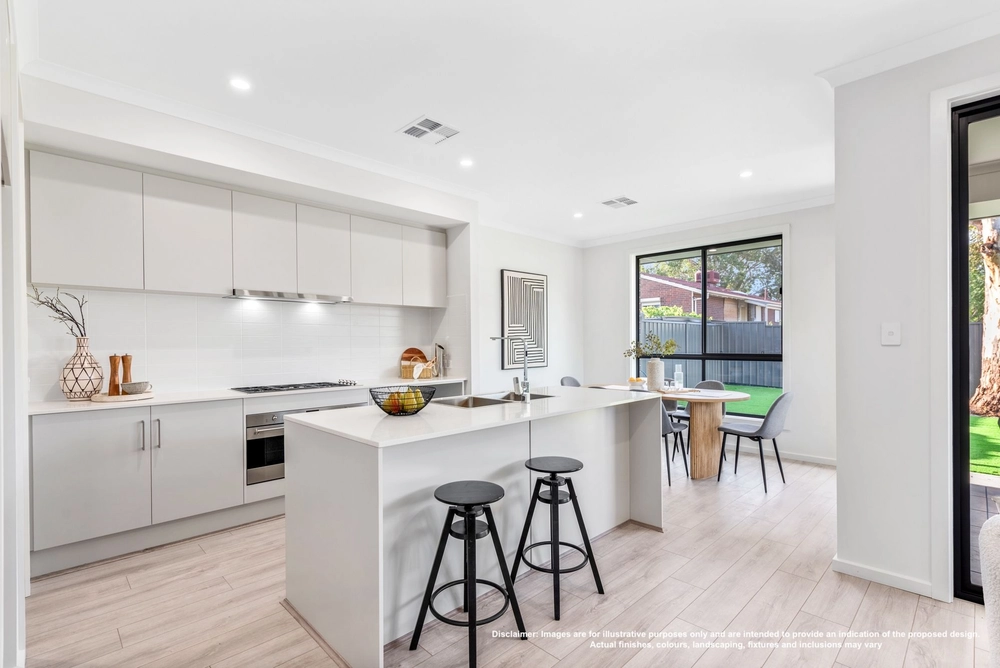
Various areas of the home have been refreshed or completely refurbished over the years, including the master bedroom's crush-worthy contemporary ensuite and, just recently, a brand new laundry. The kitchen has been updated with new bench tops, tiling and a skylight to bring in extra sunshine. While perfectly functional, with a range of modern appliances including a Miele dishwasher, Fisher & Paykel double oven and Chef ceramic cook top, this is one area of the home that offers exciting scope to stamp your own style.
Surrounded by nature reserves and recreation grounds; shops and schools including the Hub Campus, Flagstaff Primary and Aberfoyle High; a bus stop around the corner and only 10 minutes to Flinders Uni and Medical Centre; this is a great spot to raise a family. But don't take our word for it; check it out for yourself next weekend!
Bonus features: -Split system r/c air conditioning -Spacious built-in robes -Escea gas log fire -Aquamax gas hot water system (3 years old) -Tool shed -Carport parking for 3 cars
Specifications: CT / 5296/852 Council / City of Onkaparinga 2 Zoning / R Built / 1976 Land / 785m2 Internal / 133m2 Council Rates / $1360 pa SA Water / $580 pq ES Levy / $195 pa


 3 bed
 2 bath
 2 car