22 Hilary Street, Bahrs Scrub, Qld 4207 - House sold - PropertyMate
Sold on 13 June 2024
PRIVATE, TRANQUIL URBAN OASIS - FANTASTIC ENTRY LEVEL HOME LOCATED IN THE COVETED BROOKHAVEN ESTATE
Welcome to 22 Hilary Street Bahrs Scrub.
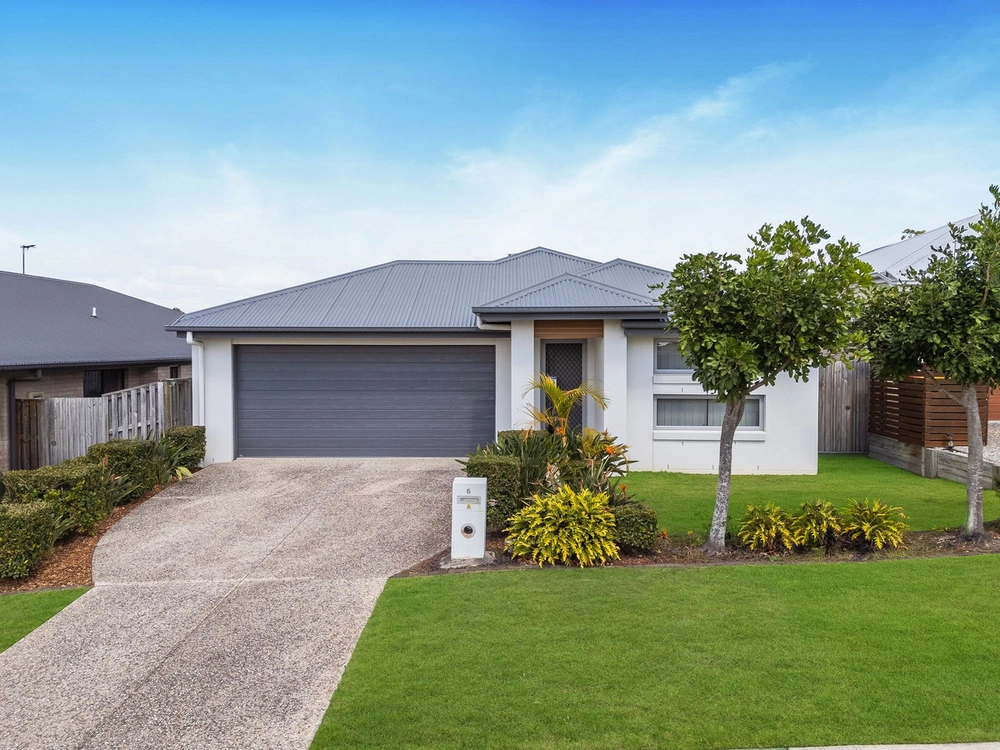
Positioned on 375sqm with beautiful bushland views from the rear of the home, this lovely double-storey home with a Hampton façade is nestled in the highly sought-after Brookhaven Estate and is within close proximity to a number of local conveniences.
Currently vacant and never lived in, this fantastic entry level home would be well suited to first home buyers, buyer's looking for a larger home or investors looking for a great property with solid rental potential.
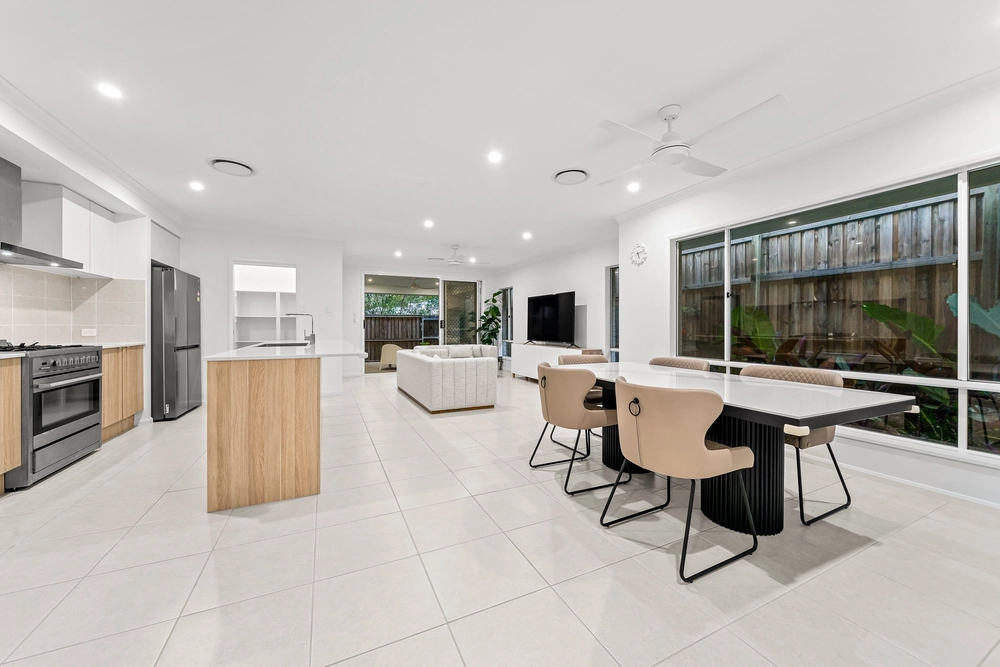
Downstairs features ducted air-conditioning throughout, a well-appointed kitchen with stone benchtops, dishwasher, 900mm electric oven with gas hob, pantry and plenty of storage. There is also a separate living / dining area with access to a covered alfresco, powder room, internal laundry and remote, double lock up garage.
Upstairs is carpeted throughout and features a master bedroom with large walk-in wardrobe and spacious ensuite, 3 built in bedrooms with ceiling fans, main bathroom with separate shower and bath, additional rumpus room and two linen storage cupboards.
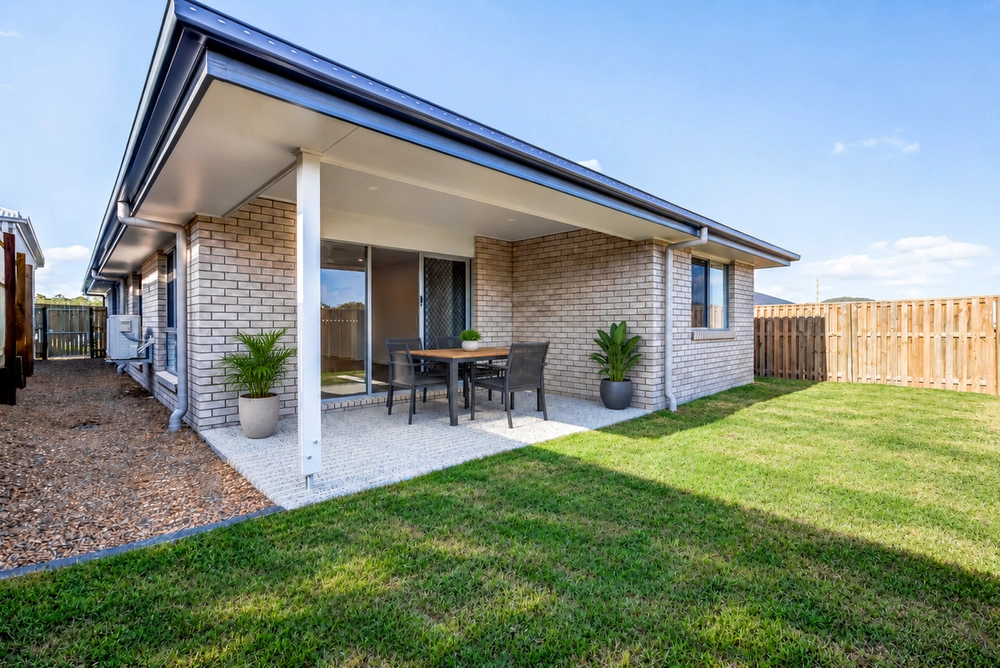
Outside provides a fully fenced rear yard with gated access to both sides, a covered alfresco with ceiling fan, plenty of grass for the children to play in complete privacy and wonderful, leafy views.
With a myriad of features and benefits on offer, buyers should be quick to inspect as properties of this calibre will not last long.
Additional Features:
Council Rates (combined) - approximately $900 per quarter Built by Transpire Homes in 2023 Build Size - approximately 210 sqm Rental Potential - $830 - $850 per week Vacant - the property has never been lived in 375sqm allotment Hampton Façade Currently vacant Ducted air-conditioning throughout
Downstairs Features:
Well-appointed kitchen with 40mm stone benchtop to island bench, 900mm Technika electric oven and gas hob, dishwasher and pantry Open plan living / dining area with direct connectivity to rear alfresco Powder room Internal laundry with external access Double remote lock-up garage Additional storage under the stairs Swiss Krono "Superior Advanced" laminate "timber look" flooring
Upstairs Features:
Master bedroom with generous walk-in wardrobe and ensuite 3 additional bedrooms with built in wardrobes and ceiling fans Rumpus or activity room Main bathroom with separate shower, bath and toilet 2 x linen storage closets Carpeted throughout with a 10mm carpet underlay
Outdoor Features:
Covered alfresco with ceiling fan Fully fenced rear yard with side access to both sides of the property Wonderful bushland outlook
Location Features:
Prep to Year 6 - Edens Landing State School Year 7 to Year 12 - Windaroo Valley State High School Ironbark Park - 160 metres Bahrs Scrub Early Learning Centre - 2.2 kilometres Holmview Central Shopping Centre - 3.5 kilometres Bannockburn Village Shopping Centre - 3.9 kilometres Canterbury College - 4.5 kilometres Rivermount College - 12.4 kilometres St Joseph's Tobruk Memorial School and Trinity College - 5.4 kilometres Edens Landing State School - 4.0 kilometres Windaroo Valley State High School - 2.7 kilometres


 4 bed
 2 bath
 2 car