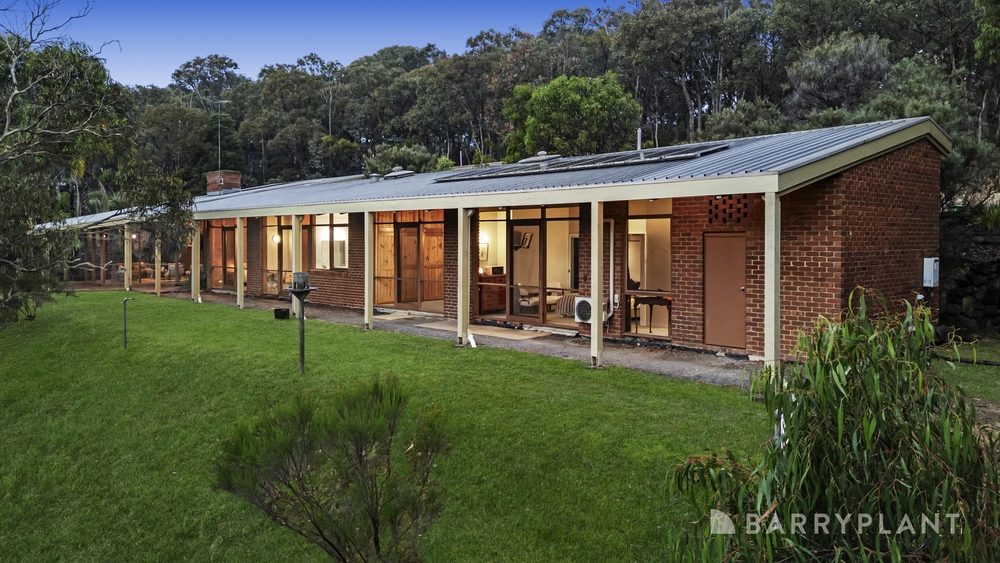
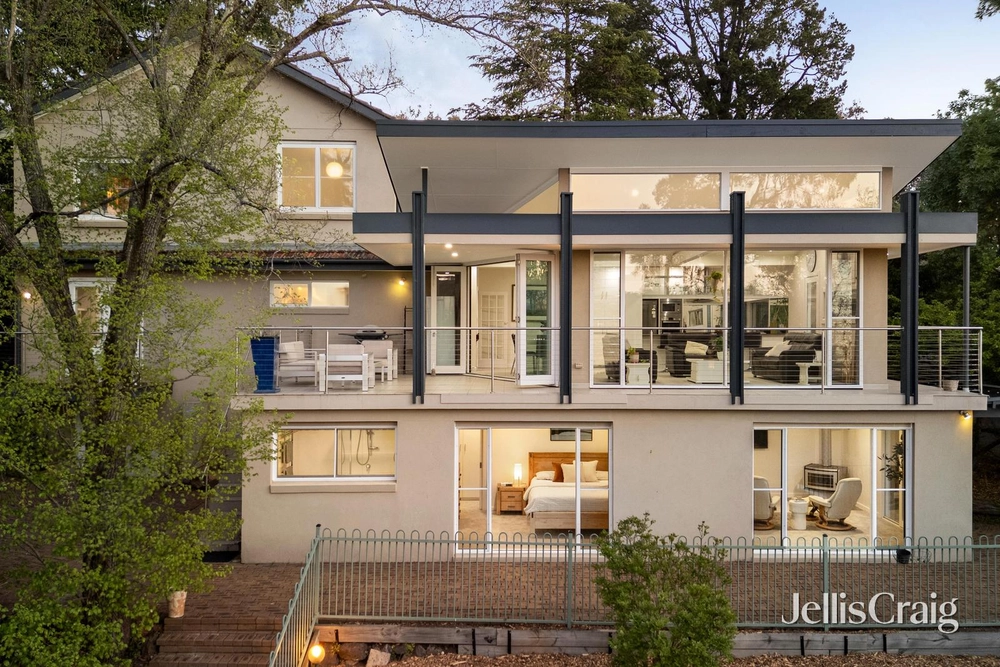
Proudly fronting the Yarra River, with breathtaking panoramas, this sprawling multi-level residence seamlessly blends superb design, stunning scenery and a serene ambience, offering a tranquil sanctuary for family living.
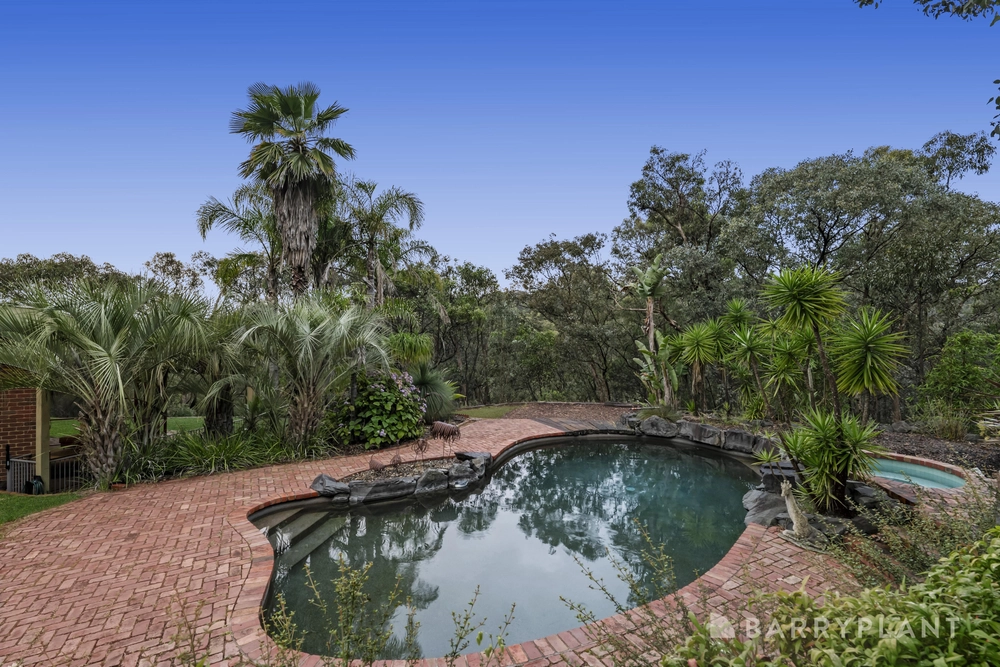
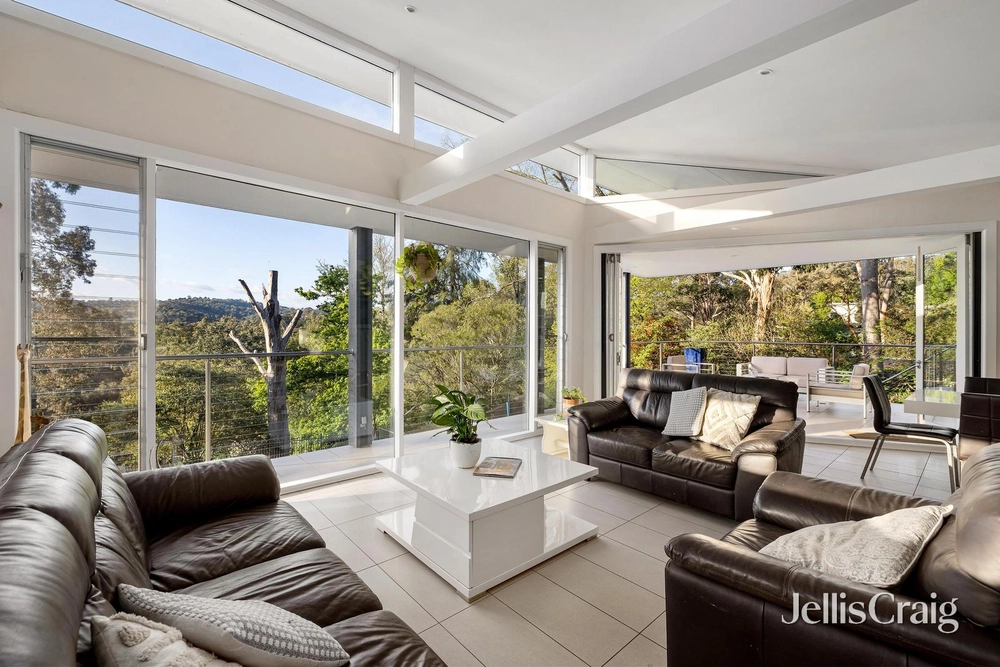
Complementing its natural surrounds, the home is embraced by beautiful gardens and has multiple doors that open to them. The main floor of the home hosts two spacious living zones, including a lounge and dining room that has a Colonial fireplace, and a light-immersed family room and meals area that has a Kent wood heater and access to an expansive deck, where you can entertain whilst savouring the spectacular treed vistas.
The stylishly renovated kitchen is equipped and configured for effortless food preparation and socialising. It features European brand stainless steel appliances, subway tile splashbacks, a walk-in butler’s pantry, Caesarstone benches and a substantial breakfast island. Three separate sleeping wings comfortably house four robed bedrooms (two with built-in desks) and a study/fifth bedroom. The top floor master suite boasts its own viewing balcony, a large walk-in wardrobe with built-in cabinetry and a modern en-suite. The remaining rooms share the use of a large bathroom with a shower over spa bath and a twin-basin vanity.
Further property highlights include an updated, well-fitted-out laundry, a walk-in storage/drying cavity, a versatile under-house hobby room, a workshop with trough, a great-size backyard with fruit trees and a herb garden/vegetable patch, solar roof panels, ducted heating, a split system air conditioner, ceiling fans, a double carport, a single garage, a gravel space for a caravan or trailer plus sealed driveway parking.
If a peaceful Warrandyte lifestyle with superb space and flexibility excites you, this remarkable home that is a stone’s throw from bus services, schools, shops, eateries, trails and the river is the one for you!
* Sprawling multi-level home on approximately 3,019 sq m
* Fronting the Yarra River with breathtaking treed vistas
* Two living zones and a stylish, fully equipped kitchen with butler’s panty
* Four robed bedrooms, a study/fifth bedroom and two bathrooms
* Entertaining deck
* An under-house hobby room and workshop
* Heating and cooling
* Excellent storage and parking
Terms: 10% deposit, balance 60/90/120 days


 4 bed
 2 bath
 3 car