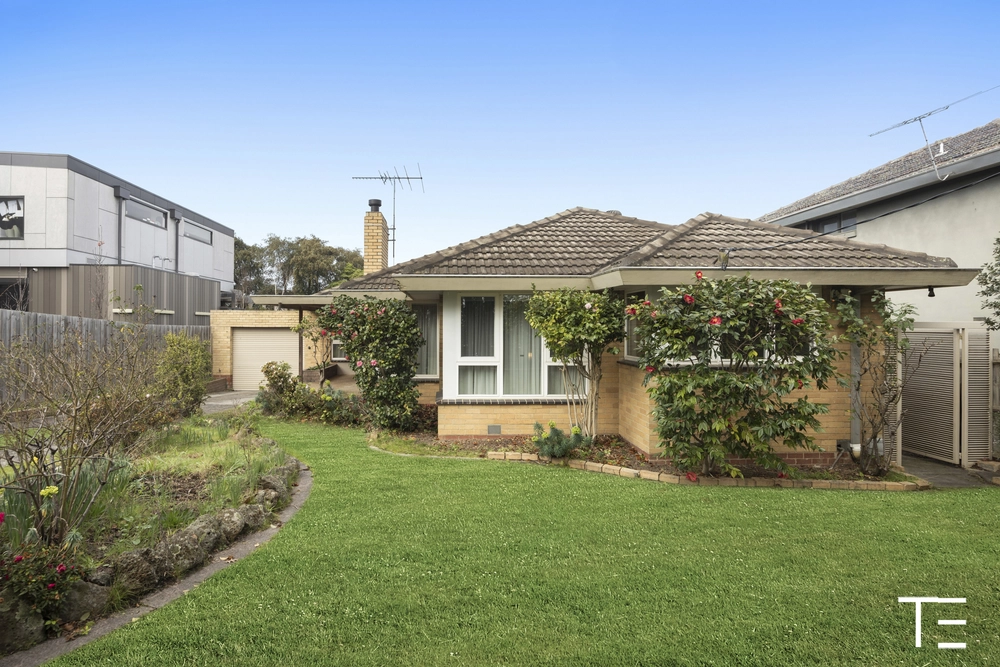
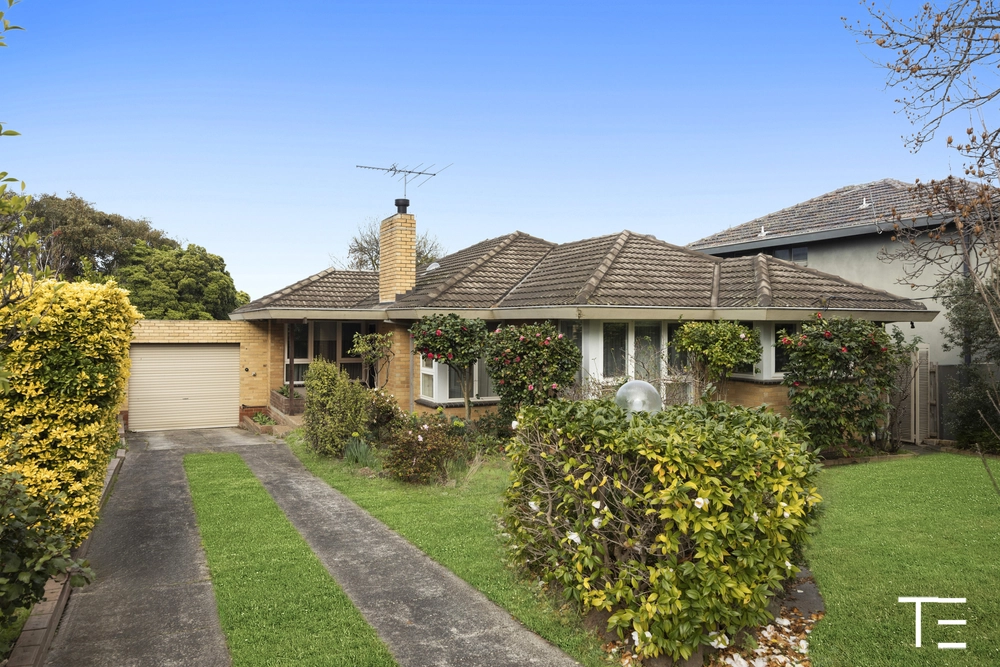
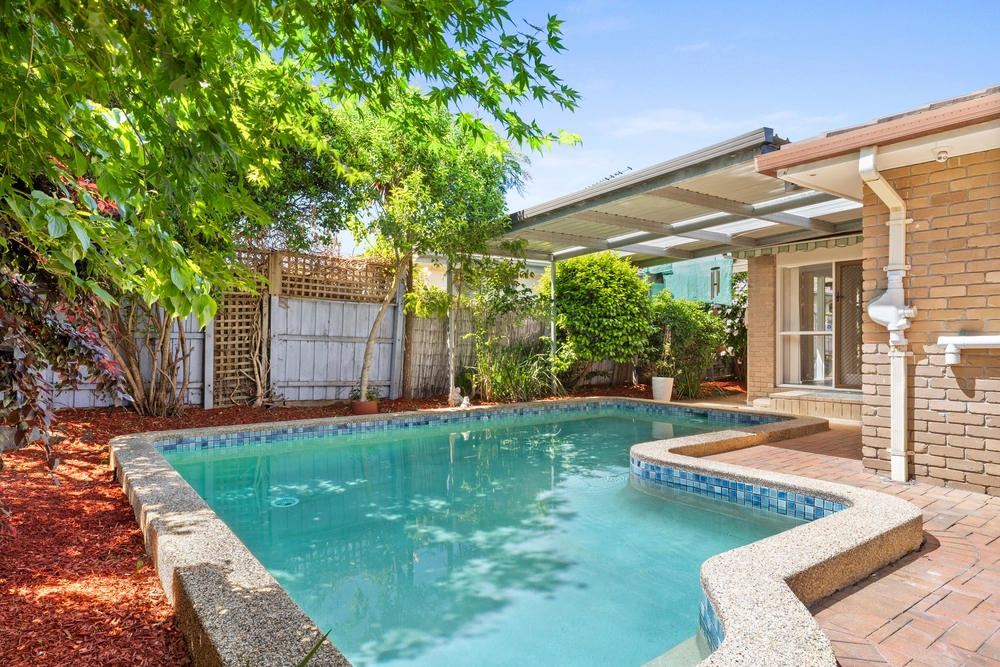
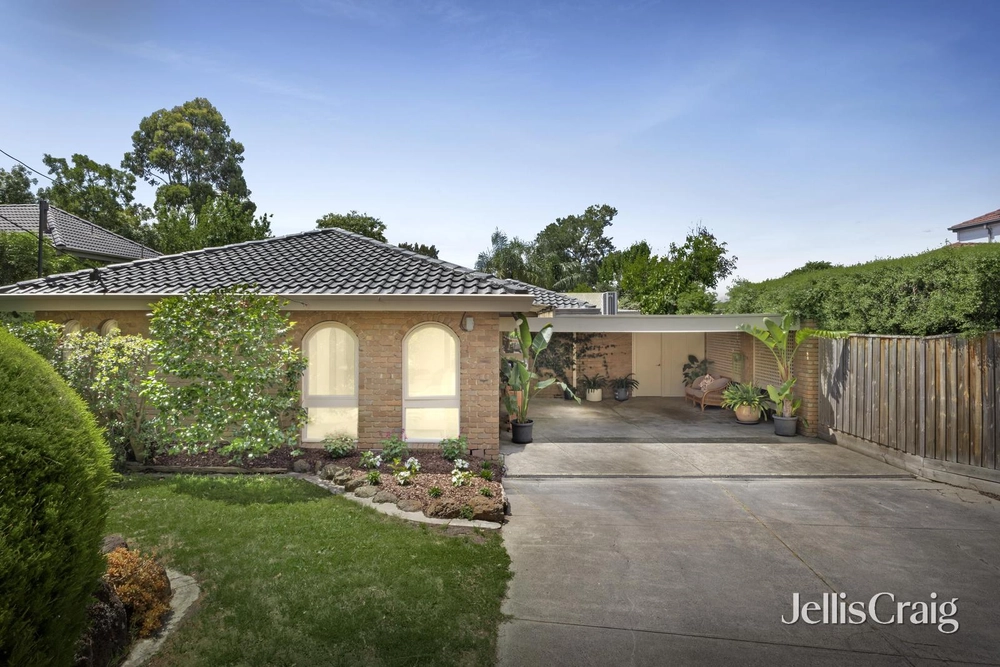
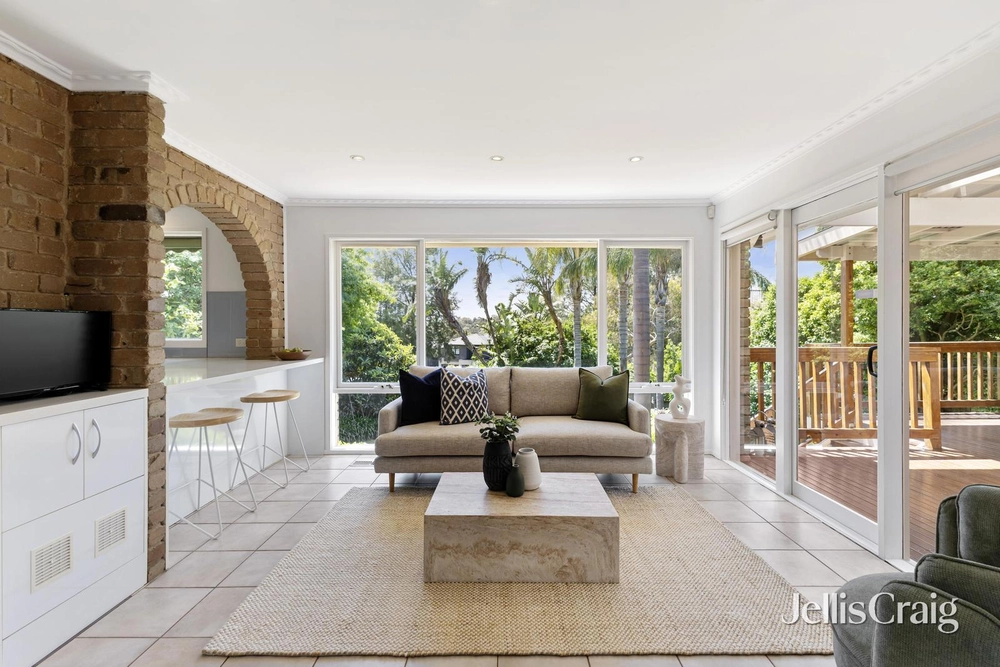
Desirably positioned a hop, skip and jump from Macedon Square Shopping Centre, this enticing 857sqm approx. allotment comes complete with endorsed plans and permits for two stunning townhouses, allowing savvy builders and developers to bypass the lengthy planning process and start immediate construction. Each townhouse comprises of a double garage, open plan living, dining and kitchen domain boasting a scullery, walk-in-pantry and an island breakfast bench, spacious rumpus room, alfresco entertaining zone, powder room, laundry and downstairs guest bedroom boasting a walk-in-robe and full ensuite. With unit 1 offering a further three robed bedrooms, including the master suite with walk-in-robe and twin vanity ensuite, accompanied by a family bathroom with toilet and study nook. While unit 2 features an extra two robed bedrooms; master with walk-in-robe and twin vanity ensuite, complemented by a bathroom with toilet, private study and relaxing family retreat. Alternatively, family buyers may wish to renovate/extend the existing 3-bedroom, 1-bathroom home, or build their dream home in this premier location. Delivering utmost convenience with Macedon Square Shopping Centre, cafes and restaurants, buses, reserves, Templestowe Heights Primary, Templestowe College, Westfield Doncaster and the Eastern Freeway all just moments away.
PROPERTY FEATURES:
Traditional 3-bedroom, 1-bathroom home on 857sqm approx.
Approved plans and permits for two townhouses
Each townhouse offers 3-4 bedrooms & 3.5-bathrooms
Downstairs and upstairs master bedroom to each home
Open plan living and dining
Kitchen with scullery, walk-in-pantry and island breakfast bench
Spacious rumpus room
Magnificent alfresco entertaining
Unit 1: study nook
Unit 2: private study and family retreat
Water tank
Double garage to each home


 3 bed
 1 bath
 2 car