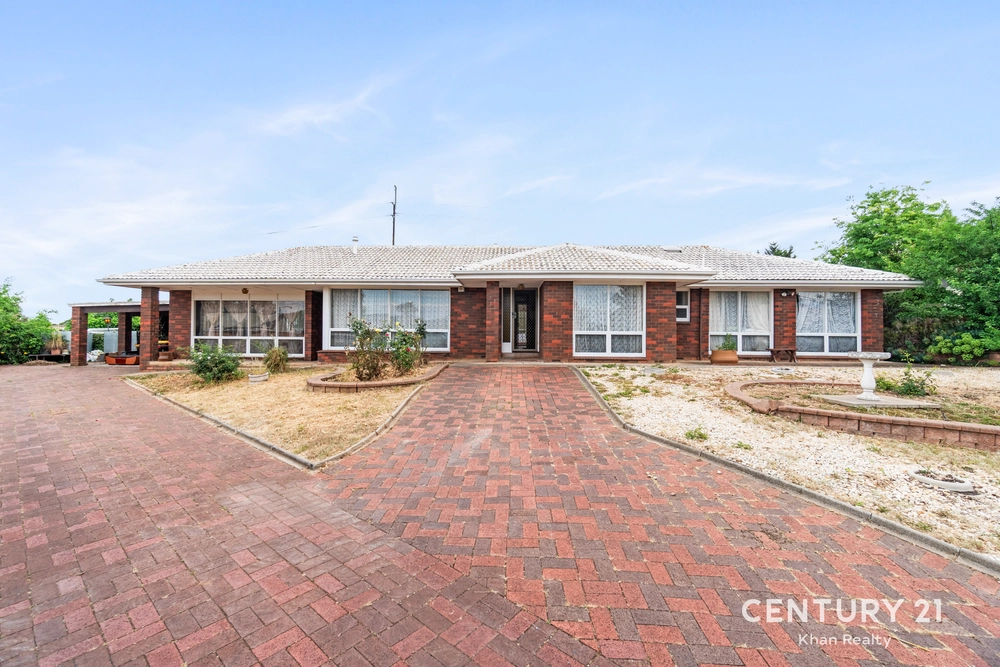
With its soaring voids, a dynamic floorplan of multiple light-filled living zones, up to five bedrooms and one very beautiful view from its upper level terrace, this is a special take on the Flagstaff Hill family home.
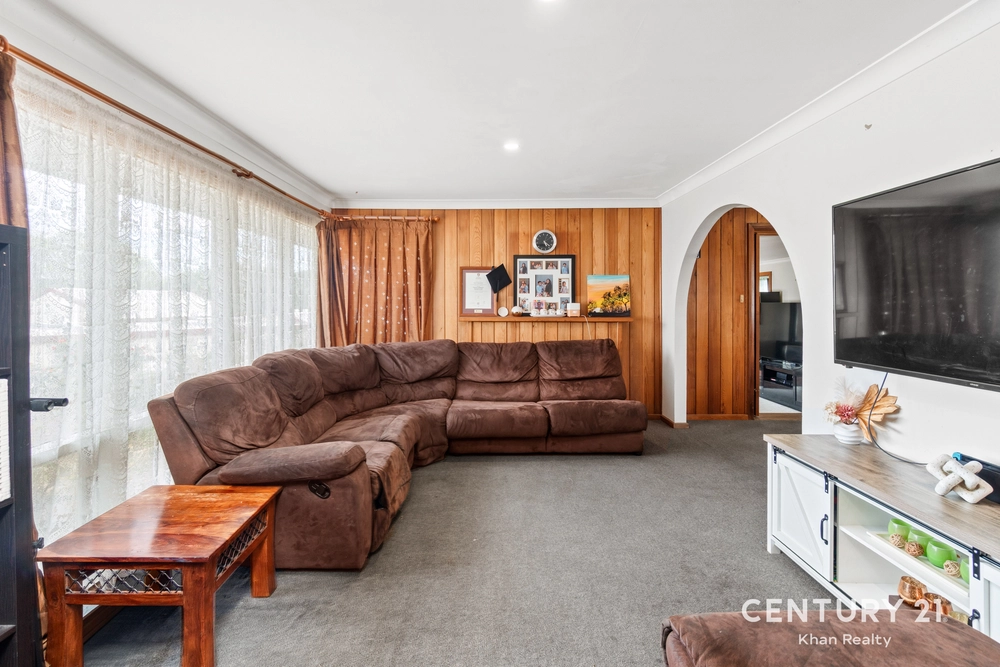
Jarrah floors, exposed brick, timber beams and windows that soar into the void, there’s nothing ‘cookie cutter’ about this crisply presented home with a lock-up double garage to go with a ground floor that makes the master suite the sole bedroom on the entire level.
What starts with an expansive front sitting room warmed by a cosy combustion fireplace steps down to another living zone, dining area and a kitchen with stainless steel appliances, gas cooktop, dishwasher, breakfast bar and a view to the gardens.
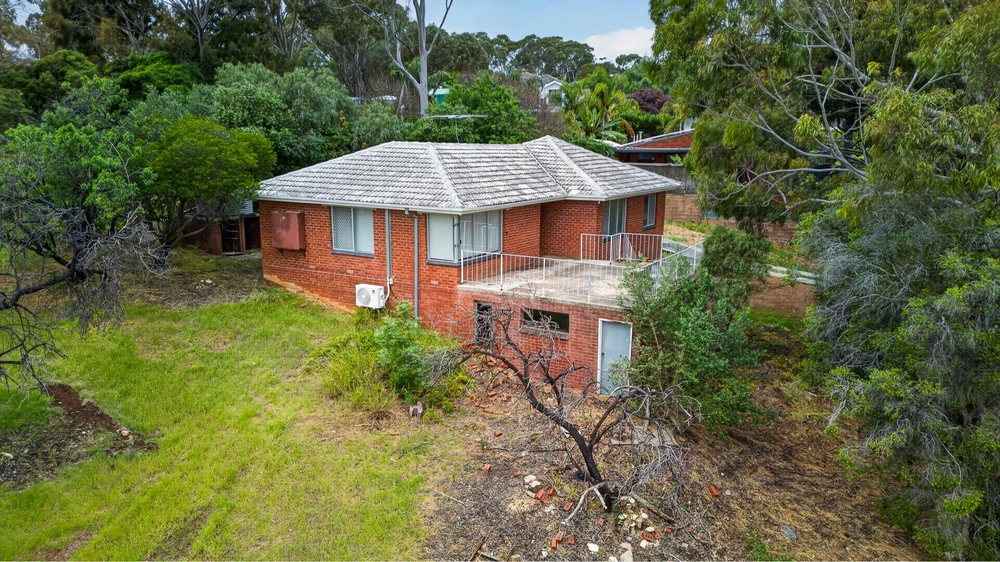
Point is; this ultra-flexible home has every mood and occasion covered inside — and out, thanks to the rear alfresco pavilion and that upper level terrace.
With a walk-in robe and ensuite, the spacious master wing will make rising and retiring highlights of the day in a home that gives the kids their own level to roam.
Featuring yet another living space — perfect for video games and movie nights with sleep-overing school friends — a bathroom, three bedrooms with built-in robes, and a study/5th bedroom; the kids will thrive up here.
Just moments from several parks/reserves and the Flagstaff Hill Golf Club, leisure is high on the agenda for a family home that goes above and beyond.
More to love:
- Set on a quiet, family friendly street
- Remote entry to double garage
- Ducted air conditioning
- Polished timber floors to both levels
- Beautifully presented established gardens
- Large separate laundry
- Bathtub and shower to upper level bathroom
- Modern LED down lighting
- Garden shed
- No more than 15 minutes from Westfield Marion and the metro coast
- Close to public transport
- And much more
Specifications:
CT / 5334/734
Council / City of Onkaparinga
Zoning / General Neighbourhood
Built / 1993
Land / 560m2
Council Rates / $1,867.97pa
SA Water / $165.68pq
Nearby Schools/ Happy Valley P.S, Aberfoyle Hub R-7 School, Aberfoyle Park H.S, Australian Science & Mathematics School
All information provided has been obtained from sources we believe to be accurate, however, we cannot guarantee the information is accurate and we accept no liability for any errors or omissions (including but not limited to a property's land size, floor plans and size, building age and condition). Interested parties should make their own inquiries and obtain their own legal advice. Should this property be scheduled for auction, the Vendor's Statement may be inspected at any Harris Real Estate office for 3 consecutive business days immediately preceding the auction and at the auction for 30 minutes before it starts. RLA | 226409


 5 bed
 2 bath
 2 car