22 Portsea Drive, Seaford Rise, SA 5169 - House sold - PropertyMate
Sold on 27 February 2020
ANOTHER PROPERTY SOLD BY CARLY FROST!
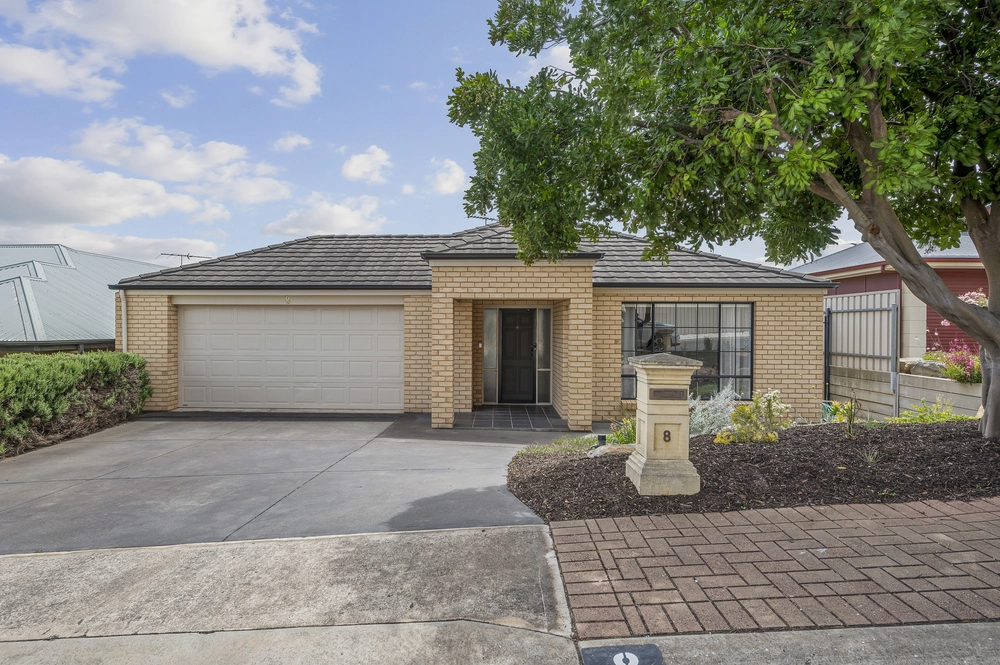
Boasting a timeless bay-windowed faade, versatile floor plan and easy-care 420m2 block, this beautifully presented home makes a strong case for the young family, downsizer or smart investor.
Nestled in the quiet surrounds of Seaford Rise's southern precinct, enjoy peaceful serenity within easy reach of open green spaces and some of SA's best beaches and wineries.
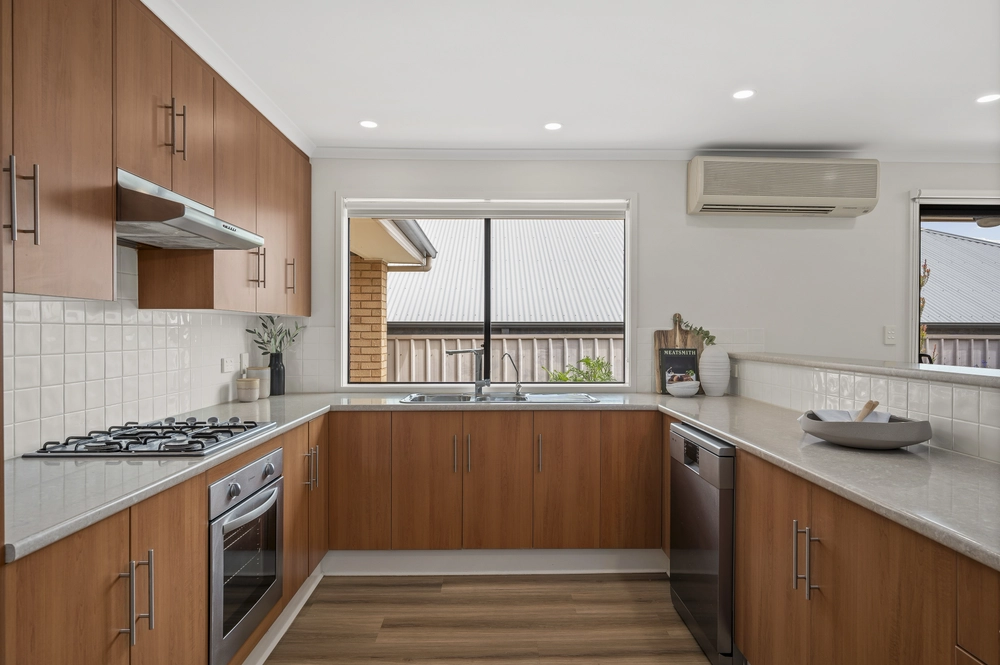
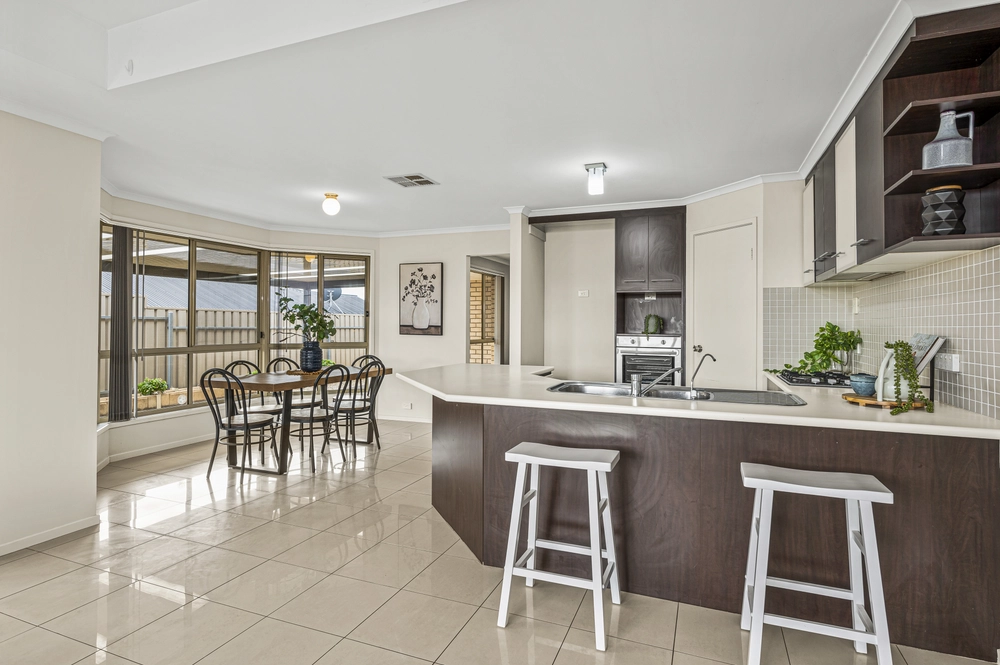
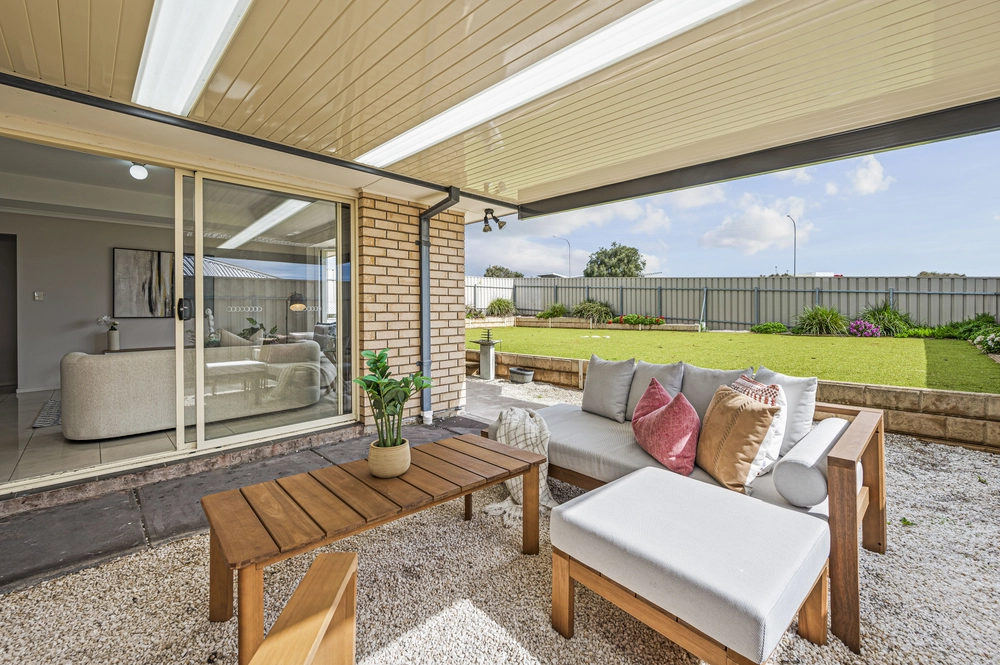
Functional, modern kitchen facilities overlook a spacious open plan family and meals area. Bay windows welcome abundant natural light and sliding doors allow easy access to the expansive paved undercover entertaining area beyond. Ample bench and cupboard space feature in this kitchen that boasts gas cooking, dishwasher and handy walk-in pantry storage.
The near double-size master bedroom features ensuite and walk-in robe facilities along with a bay-window of its own featuring a desirable northern aspect. While secondary bedrooms are well-sized and both offer built-in robes for fantastic storage convenience.
Year round comfort is provided by way of ducted reverse cycle air conditioning throughout, while secure parking is a breeze in the double garage with auto-door and walk-through access to the home and the rear yard.
Conveniently located just moments from the gorgeous southern beaches, shopping, medical facilities, quality schools, Southern Expressway and Seaford train station.
The perfect fit for the first home buyer, young family, investor or downsizer, we look forward to seeing you at the forthcoming inspections. Contact Carly Frost to register your interest today.
Key features
- Desirable location in Seaford Rise's southern precinct - Walking distance to gorgeous green spaces and playgrounds - Easy access to some of SA's best beaches and wineries - Classic bay-window Villa faade with red brick quoins - Large open plan family and dining space overlooked by kitchen - Bay windows and sliding doors to the main living space embrace natural light and handy views of the paved undercover entertaining space and rear yard - Functional, modern kitchen with gas cooking, dishwasher and walk-in pantry - Valuable separate formal dining room - Large master bedroom suite with north-facing bay window, ensuite and walk-in robe - Good size secondary bedrooms with built-in robes to both - Versatile main bathroom with tub and handy linen storage plus separate vanity and toilet facilities - Ducted reverse cycle air-conditioning throughout - Double garage with auto-roller door and walk-through access to rear yard and home - Established, easy-care gardens to the front and rear of the home with quality retaining used throughout and handy planter boxes to the back yard perfect for veggie gardens


 3 bed
 2 bath
 2 car