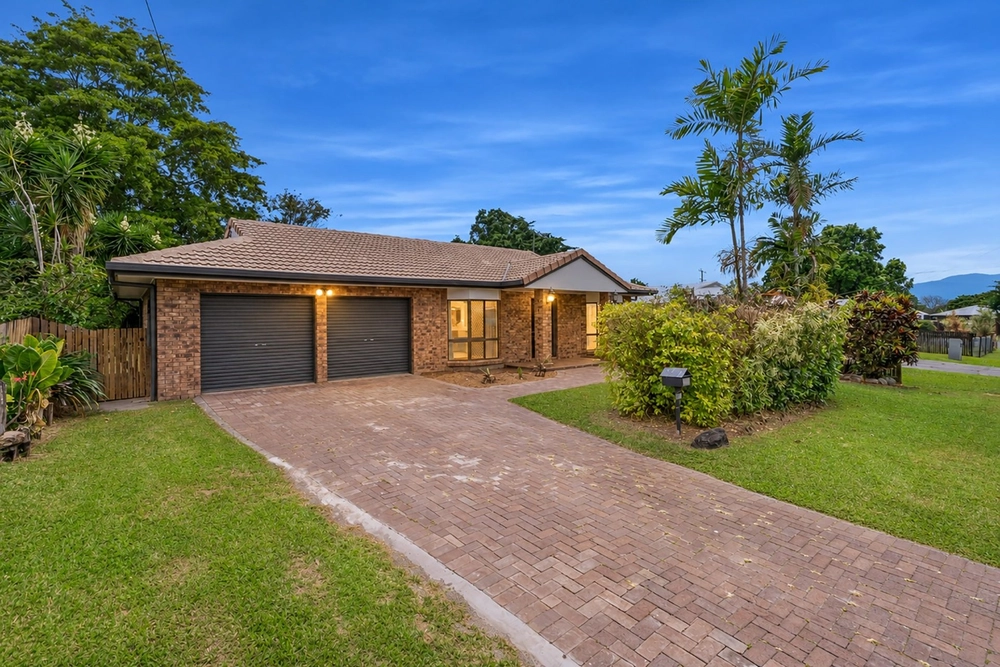
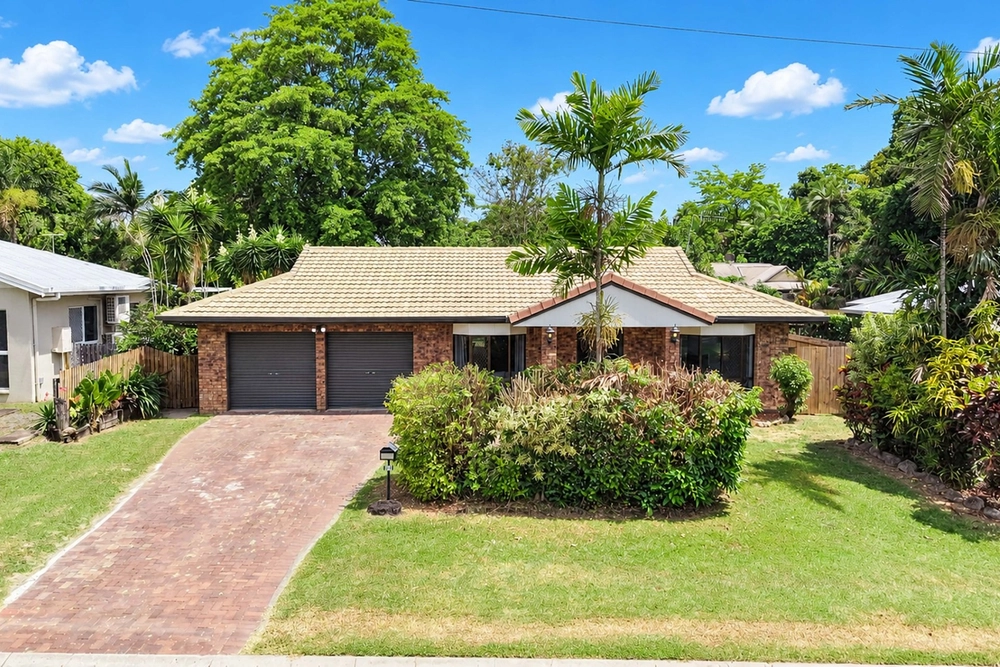
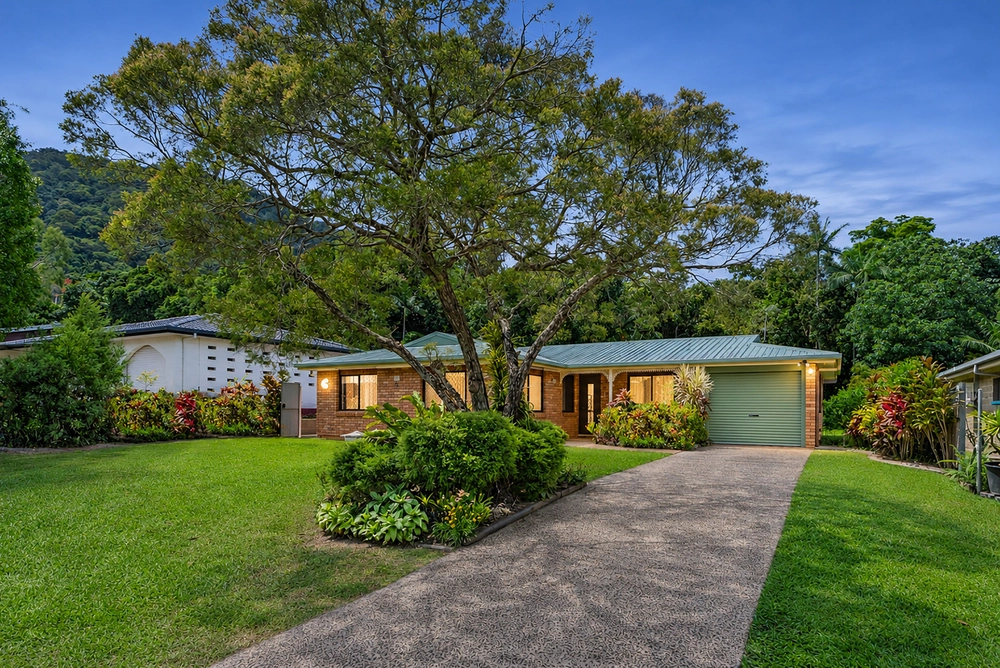
Set on a prime elevated corner block, capturing city and ocean views, this substantial home offers living over three levels and multiple outdoor spaces. The layout combines a balance of functionality and design, featuring an expansive living space with high ceilings and polished timber floors, a fantastic wraparound balcony, large modern kitchen/dining, and generous bedrooms including a huge master suite with a private deck on the upper level. Located on a quiet cul-de-sac, this high-quality original build is 5 minutes from Earlville Shopping Centre and 10 minutes from the city.
- Spacious, functional floorplan over three levels, multiple outdoor areas
- Generous patio on ground floor, lovely wraparound balcony with views
- Large kitchen with lots of bench and cupboard space, opens to dining
- Huge master on upper level, private deck, WIR, ensuite & ocean views
- 2 bedrooms, office/third bedroom, and bathroom on ground floor
- Air-conditioning, ceiling fans, security screens, solar power
- Clean neutral decor, tiled and timber flooring throughout
- Freeform inground swimming pool with wet edge
- 3-car garage, neat established gardens small grassed section for pets
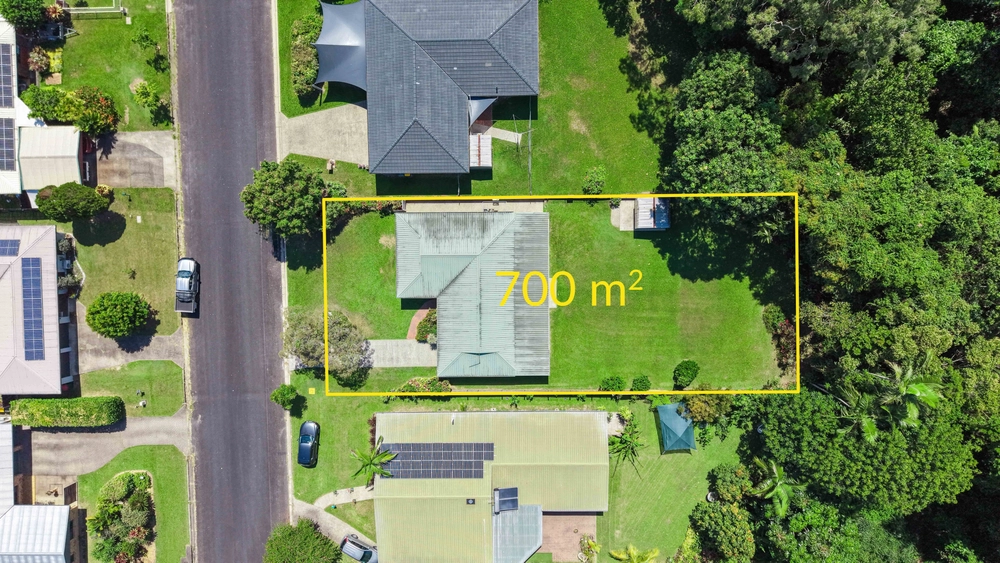
- Fully fenced, 699m2 elevated corner block
- Quiet location at the end of a cul-de-sac, 10 minutes from CBD


 4 bed
 2 bath
 3 car