Standing triumphantly on a picturesque parcel of some 4000sqm at the conclusion of Rosewarne Crescent, there's hardly a more fitting setting for this Metricon-made two-level entertainer with a secret, car-less passage to Bridgewater's village centre.
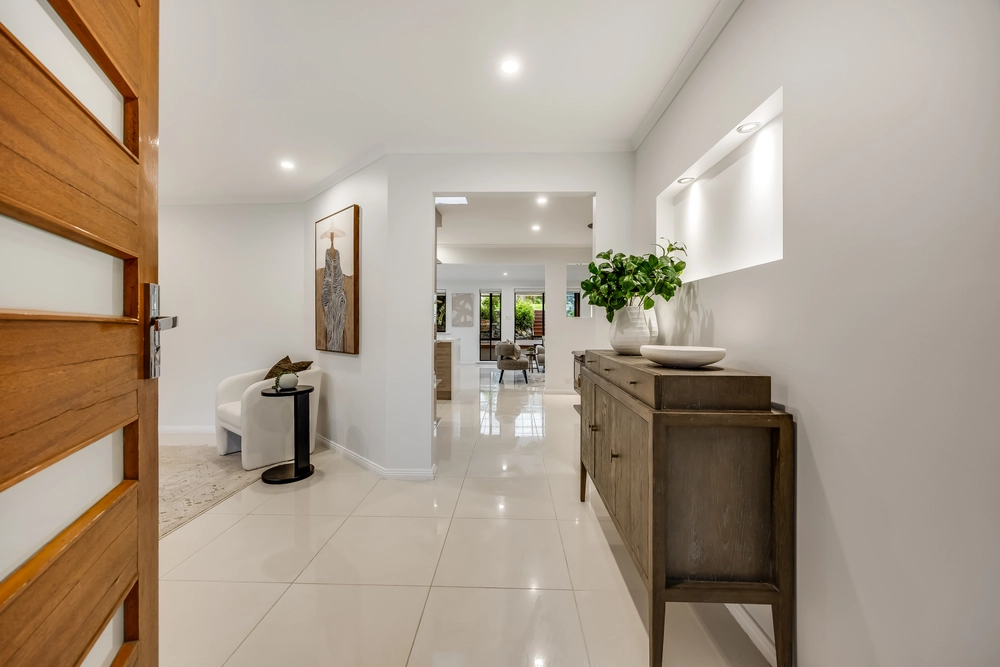
Custom built in just 2018, this four-bedroom/one study home - featuring three living zones and an expansive alfresco pavilion - was designed with the demanding, growing family in mind.
The windowed splashback of the searingly stylish open-plan kitchen captures the lush natural surrounds like a long work of art, making cooking a treat and never a chore - the stone benchtops, butler's pantry and Smeg appliances help too.
If the kids have school friends sleeping over, they'll have the choice of that theatre/retreat or the living space that stands between their bedrooms and a master suite stretching the entire breadth of the upper floor - if you include its long walk-in robe and sleek fully-tiled ensuite.
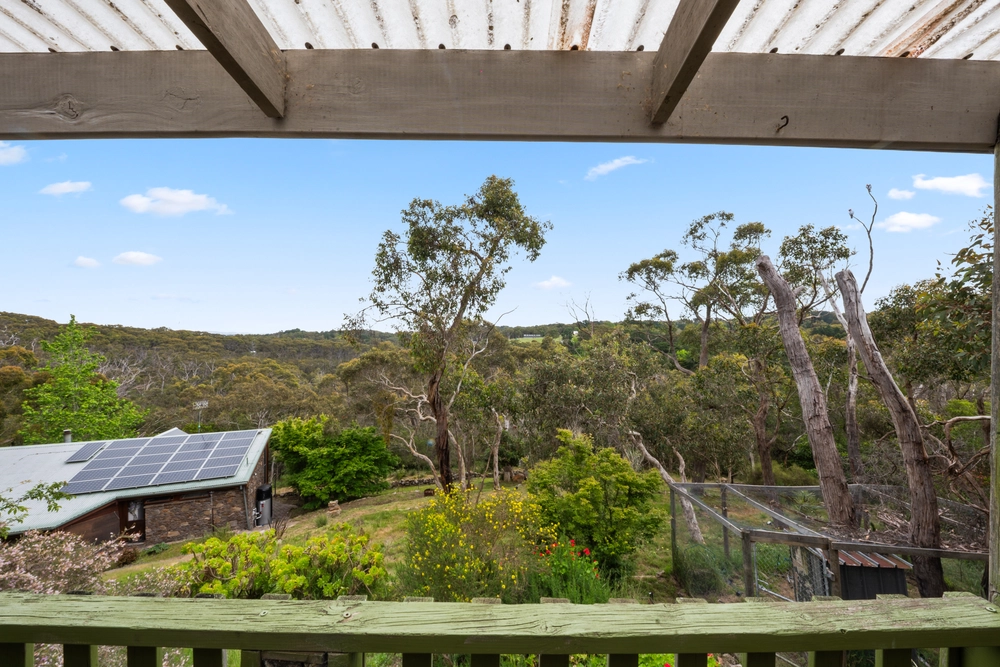
Did we mention you don't even have to get out of bed to enjoy a vast valley view towards a distant Echunga and beyond? Rise and shine.
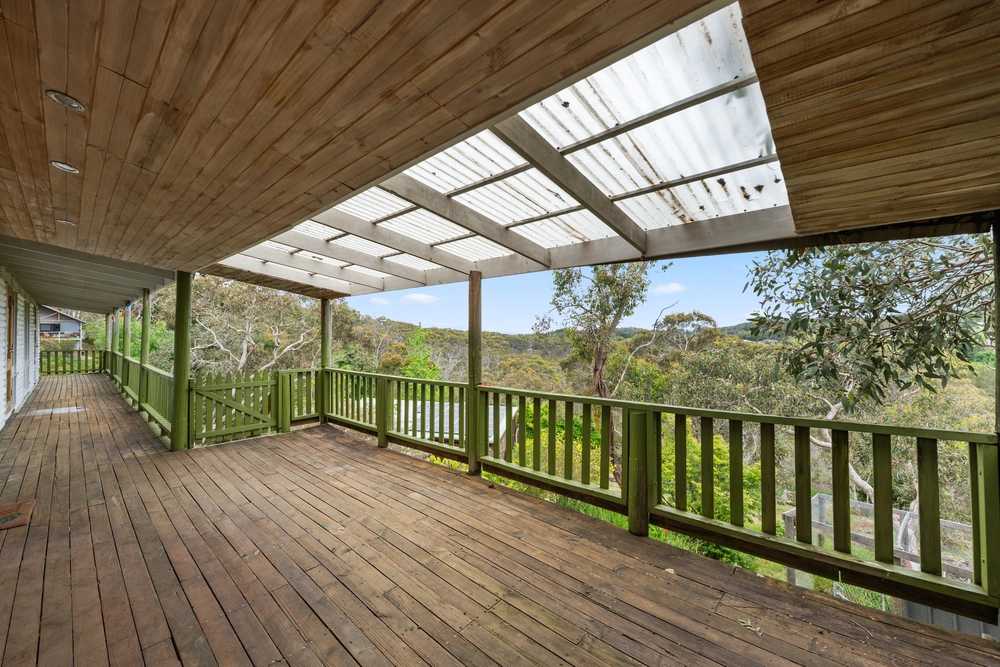
Step outside to that pavilion revealing yet another beautiful perspective, just a few metres from a fire pit - perfect for some stories and marshmallows after dinner at the Bridgwater Inn. Just follow the path and you're home sweet home.
More to love:
- Impeccably presented family home
- Large 3-bay garage with remote entry and plumbing provisions
- Plenty of off-street parking
- Beautifully presented landscaped grounds with large lawned areas
- Zoned ducted heating and cooling, plus combustion fireplace with ducted heat transfer
- High (2.7m) ceilings to lower level
- Double glazed windows throughout
- Smeg 900mm appliances and dishwasher to kitchen
- Custom storage/joinery throughout
- Built-in robes to bedrooms 2, 3 and 4
- Double vanity and walk-in shower to master's ensuite
- Large separate laundry
- Fully networked with aerial points to every room
- Walking distance from Bridgwater's Primary School, supermarket, oval and more
Specifications:
CT / 6063/133
Council / City of Adelaide Hills
Zoning / Productive Rural Landscape
Built / 2018
Land / 4022m2
Council Rates / $638pq
Emergency Services Levy / $181.95
SA Water / $68.60pq
Nearby Schools / Bridgewater P.S, Aldgate P.S, Heathfield P.S, Mylor P.S, Heathfield H.S, Oakbank Area School, Mount Barker H.S, Urrbrae Agricultural H.S
All information provided has been obtained from sources we believe to be accurate, however, we cannot guarantee the information is accurate and we accept no liability for any errors or omissions (including but not limited to a property's land size, floor plans and size, building age and condition). Interested parties should make their own enquiries and obtain their own legal and financial advice. Should this property be scheduled for auction, the Vendor's Statement may be inspected at any Harris Real Estate office for 3 consecutive business days immediately preceding the auction and at the auction for 30 minutes before it starts. RLA | 226409


 4 bed
 2 bath
 3 car