22 Stuckey Avenue, Underdale, SA 5032 - House sold - PropertyMate
Sold on 10 December 2019
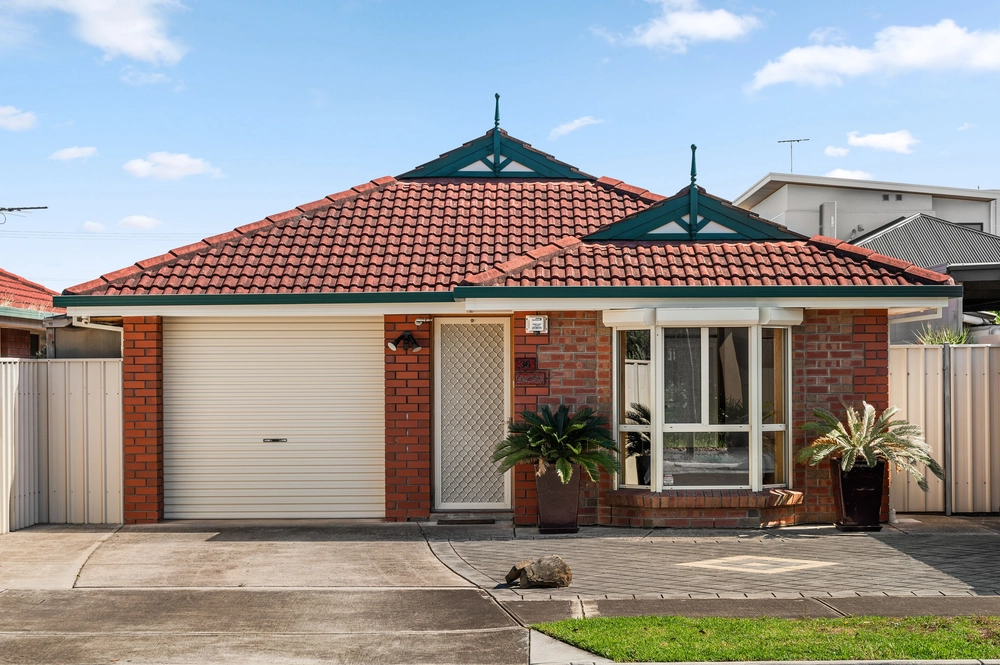
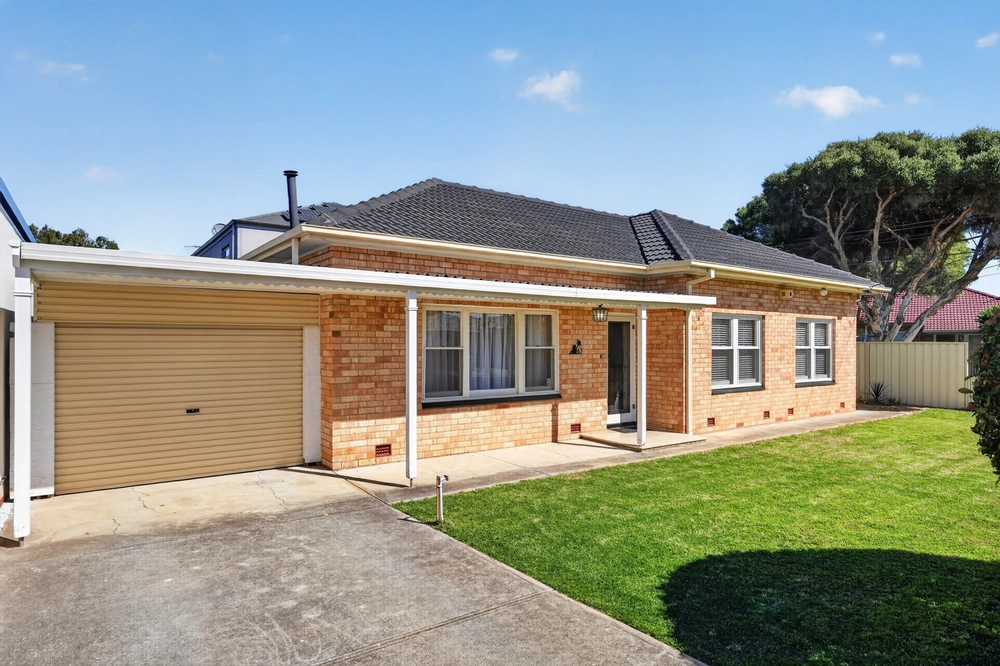
Cute and cosy with far more than meets the eye, this beautifully renovated 3-bedroom house is where dreams quickly become a reality
Nestled behind a picket fence on the corner of a leafy street and perfectly situated between the city and the sea, this gorgeous home is bright and airy with natural light spilling over in every room.
A crisp white interior gives an undeniably fresh feeling, while polished blonde timber floorboards and plush new carpets create warmth and richness. Boasting 3 decent-sized bedrooms, each with garden views, and 2 fully renovated modern bathrooms, this property offers exceptional living for a professional couple looking for extra space or those on the hunt for an affordable family home.
The sleek modern-contemporary kitchen comes with plenty of storage, a stone top breakfast bar, 5-burner stainless steel stove oven and dishwasher, while the cleverly re-designed open plan kitchen, living and dining ensures time spent cooking and entertaining keeps you included in all the fun.
Warmer weather will have you making the most of the incredible undercover outdoor entertaining area – think summer barbeques and balmy evening dinner parties, or watch morning sunrises with a coffee under a separate paved alfresco by the backdoor. The neat low-maintenance garden with established trees shares the backyard with a sizeable garage providing even more storage and private access to the home.
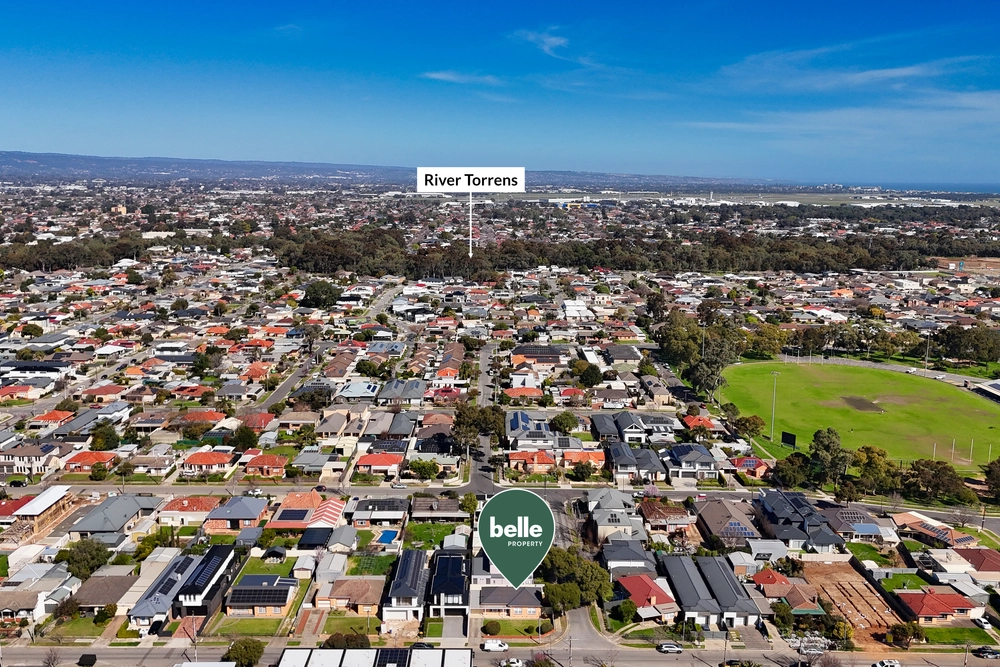
A fabulous location has you only minutes to the Adelaide CBD with plenty of public transport options, and walking distance to Henley Beach Road where you'll find a great selection of cafés, restaurants and shopping. Access to the pristine linear park trail lies 500m from your door where nature walks and bike rides will quickly become weekend rituals.
On the fringe of Torrensville and Mile End, this is a great opportunity to move into another up-and-coming western suburbs neighbourhood, and with the painstaking renovations already carried out, there's nothing left but to move in and enjoy your new life!
Features you'll love: - Fully renovated throughout - Brand new on-trend bathrooms - Polished floorboards and plush new carpets - Down lights in all common areas - Ducted heating and cooling - Bright and airy with lots of natural light - Spacious front and rear yards - Low-maintenance gardens with established trees - Huge garage for additional storage - Close to public transport, cafés and shopping - Close to the city and the sea - Zoned for Torrensville, Flinders Park and Lockleys Primary School
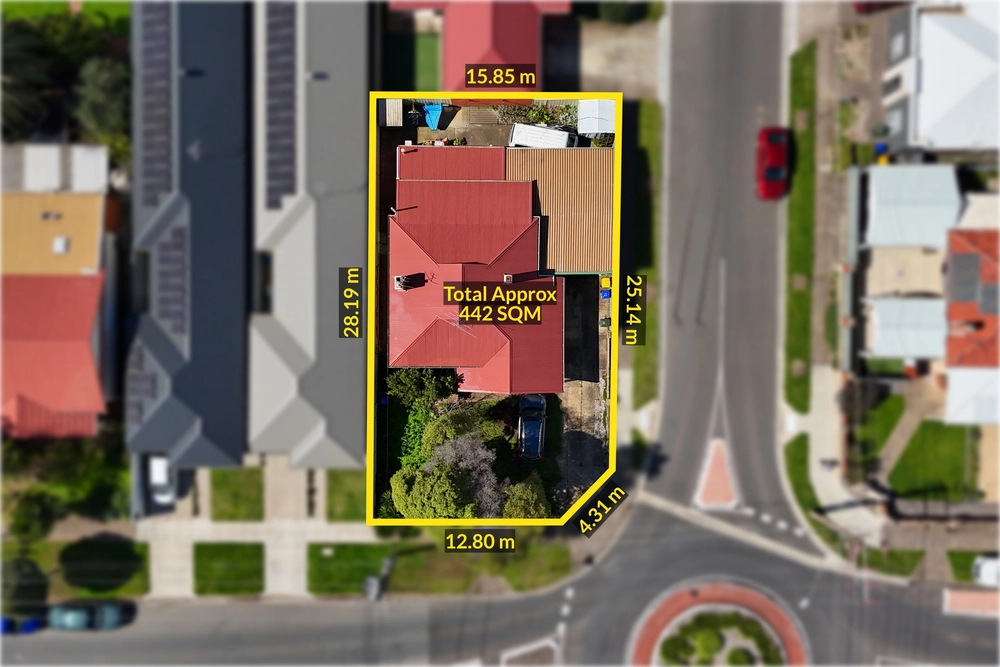
Specifications: CT / 5319/799 Council / City of West Torrens Zoning / R'21 Built / 1952 Land / 563m2 Council Rates / $1123.70pa SA Water / $181.76pq ES Levy / $275.50pa
All information provided has been obtained from sources we believe to be accurate, however, we cannot guarantee the information is accurate and we accept no liability for any errors or omissions (including but not limited to a property's land size, floor plans and size, building age and condition) Interested parties should make their own inquiries and obtain their own legal advice. Should this property be scheduled for auction, the Vendor's Statement may be inspected at any Harris Real Estate office for 3 consecutive business days immediately preceding the auction and at the auction for 30 minutes before it starts.


 3 bed
 2 bath
 2 car