22 Walter Street, Bondi Junction, NSW 2022 - House sold - PropertyMate
Sold on 17 September 2024
Raising The Roof In Bondi Junction
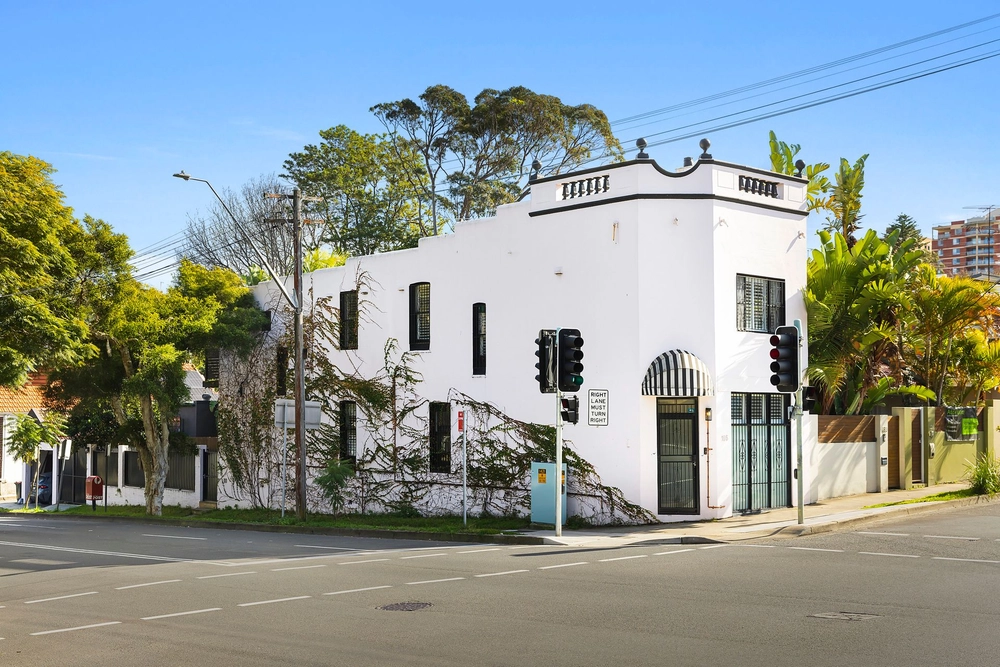
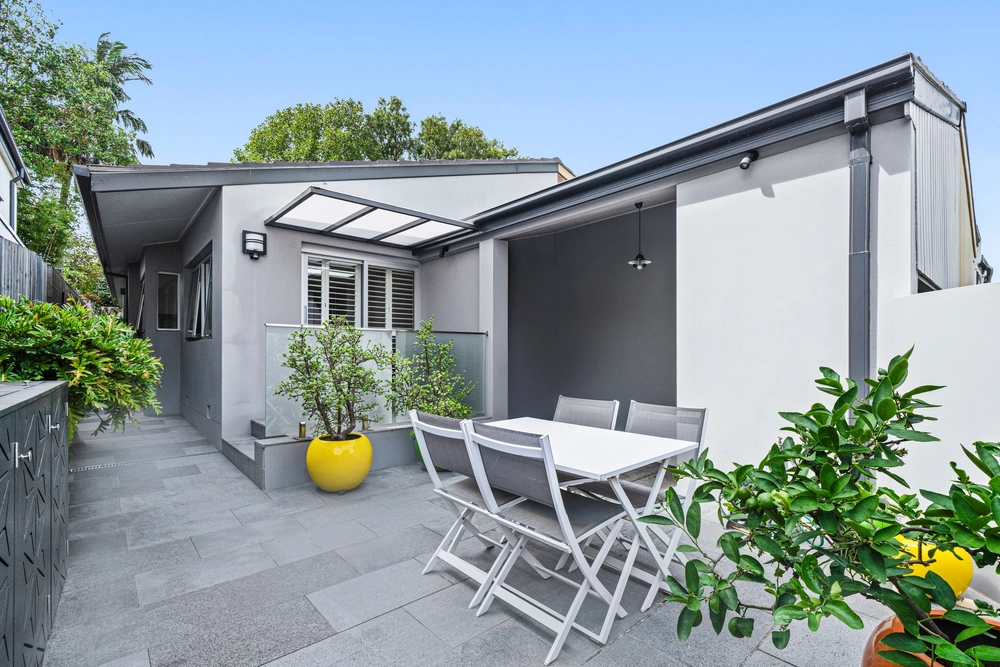
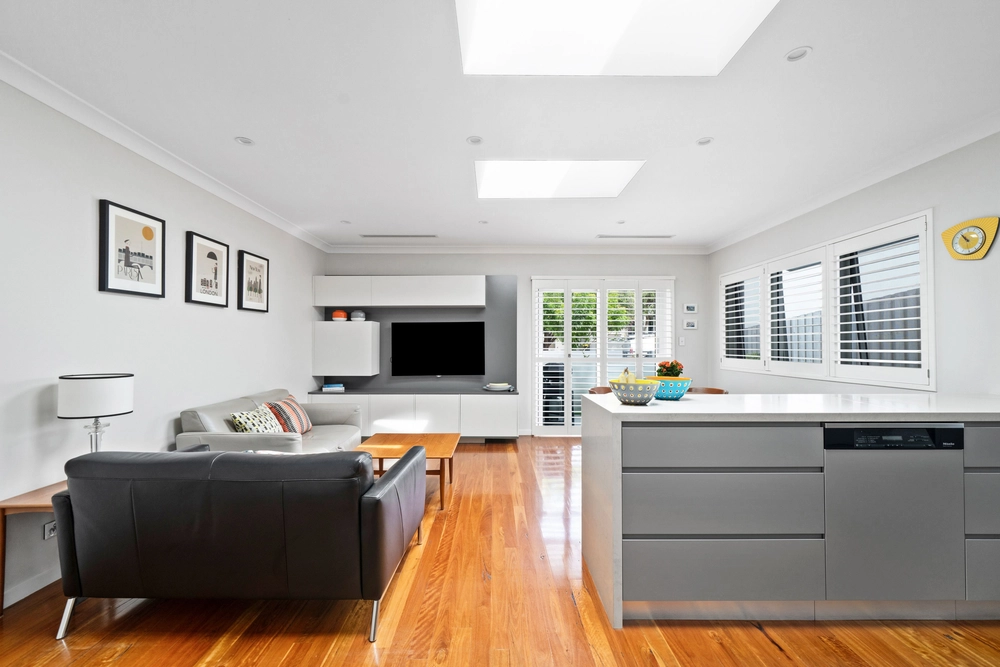
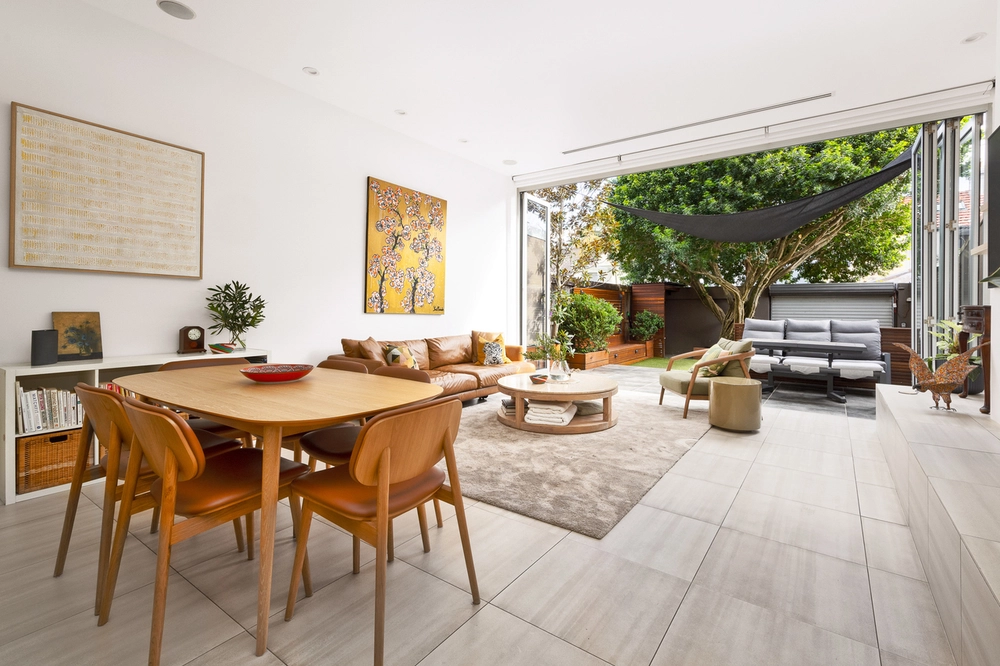
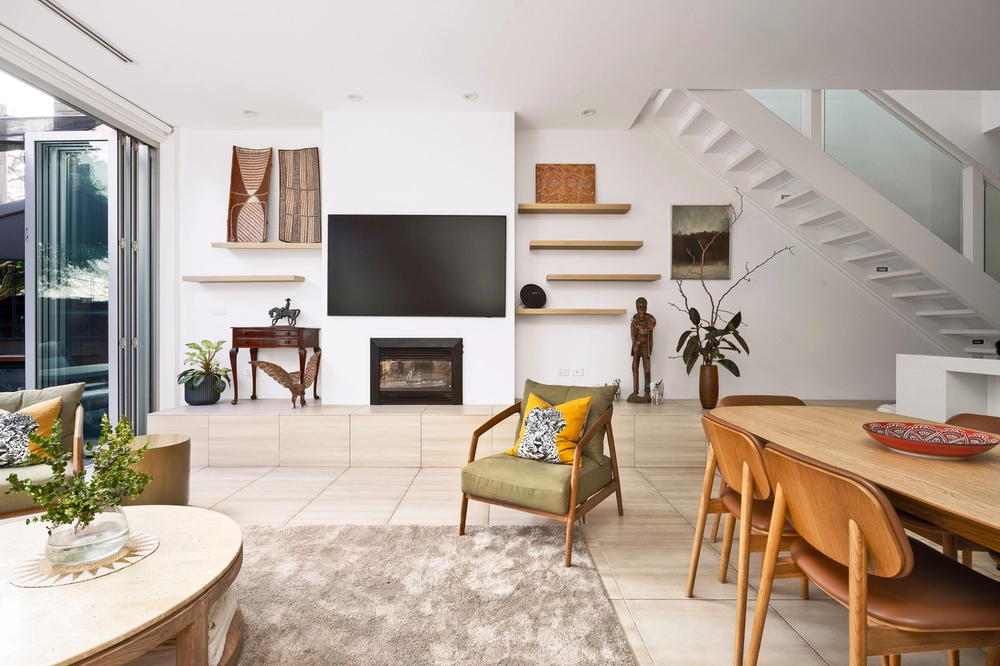
The picture-perfect facade of this gable-fronted home makes a welcoming first impression but it's the contemporary rear that brings the wow factor and floods the home in northerly light. On the sunny side of a quiet street in the historic Mill Hill precinct, the two-storey home is perfectly positioned just one block back from Westfield and Bondi Junction's retail hub and a 650m walk down to Queens Park. A family focused four-bedroom layout features an upper level designed to function as two bedrooms or as a parents' retreat while the streamlined living space is anchored by a custom kitchen with a 3.6m island bench. Designed as the social heart of the home, the rear opens out to a private north-facing courtyard with a sandstone wall backdrop creating a perfect space for families to relax, gather or entertain. Enjoy a lifestyle of easy convenience in the heart of the east with easy access to the city and beaches and an 800m walk down Birrell Street to Centennial Park.
• 6m frontage with an ornate portico and gabled facade • French Oak floorboards by Havwoods, ducted air (zoned) • 4 double bedrooms, 3 with built-ins, 1 with a built-in desk • Huge master bed with a walk-in robe and north aspect • Living with custom media cabinetry and integrated study • High-spec kitchen by Amarni Kitchens, Bosch appliances • Caesarstone benchtops in Calacatta Nuvo, induction hob • Bank of auto Velux skylights bring in the northerly sunshine • Dining flows out to a landscaped entertainer's courtyard • 2 designer bathrooms and a separate laundry/storeroom • Plantation shutters, V-groove joinery, plentiful storage • 800m to Centennial Park's opens spaces and Wild Play Garden


 4 bed
 2 bath