Expressions of Interest
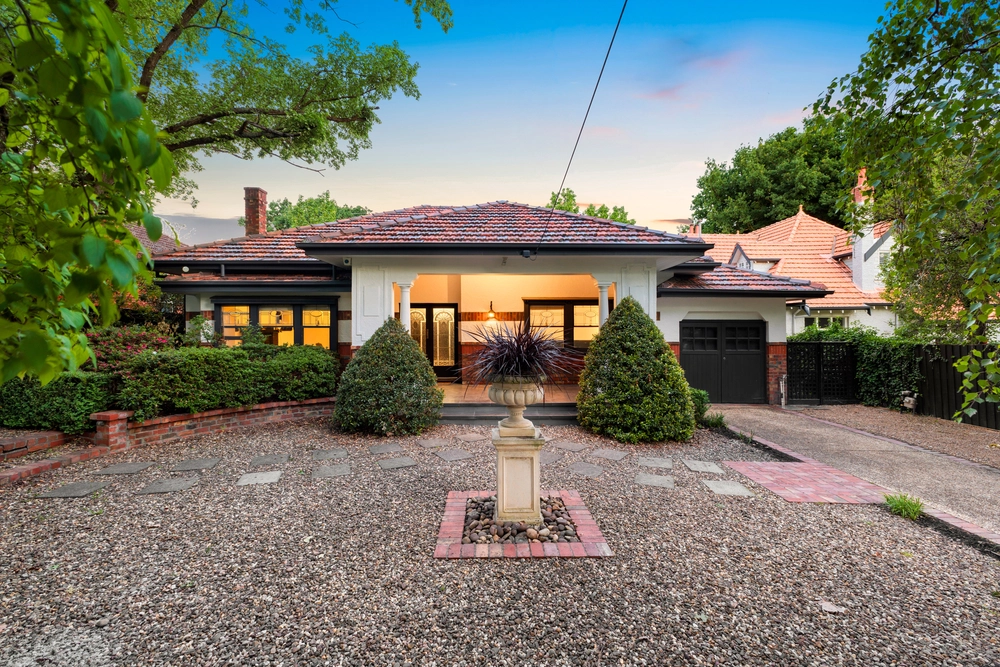
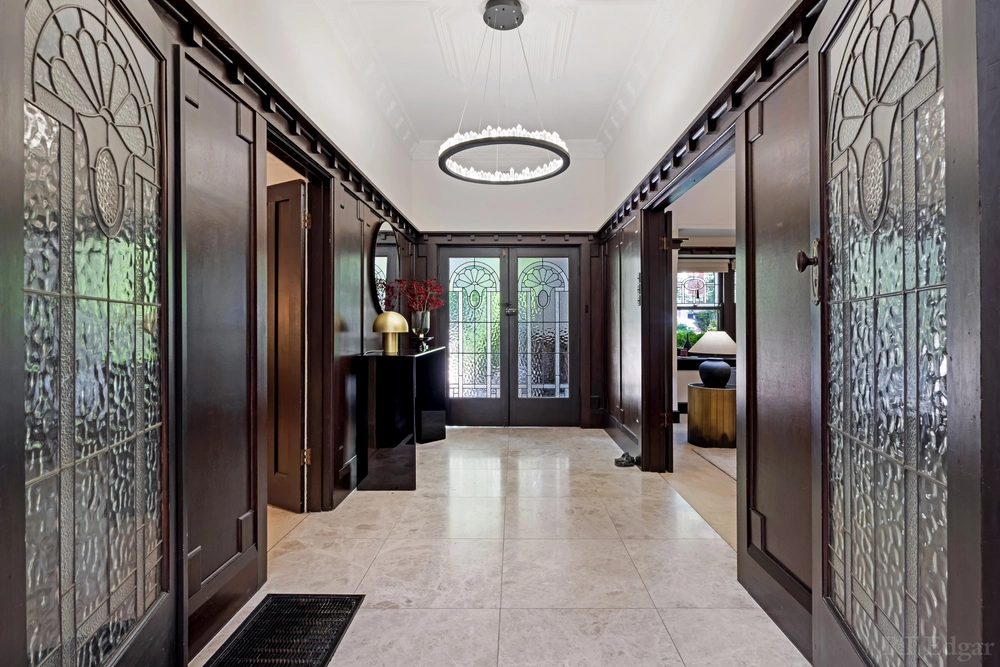
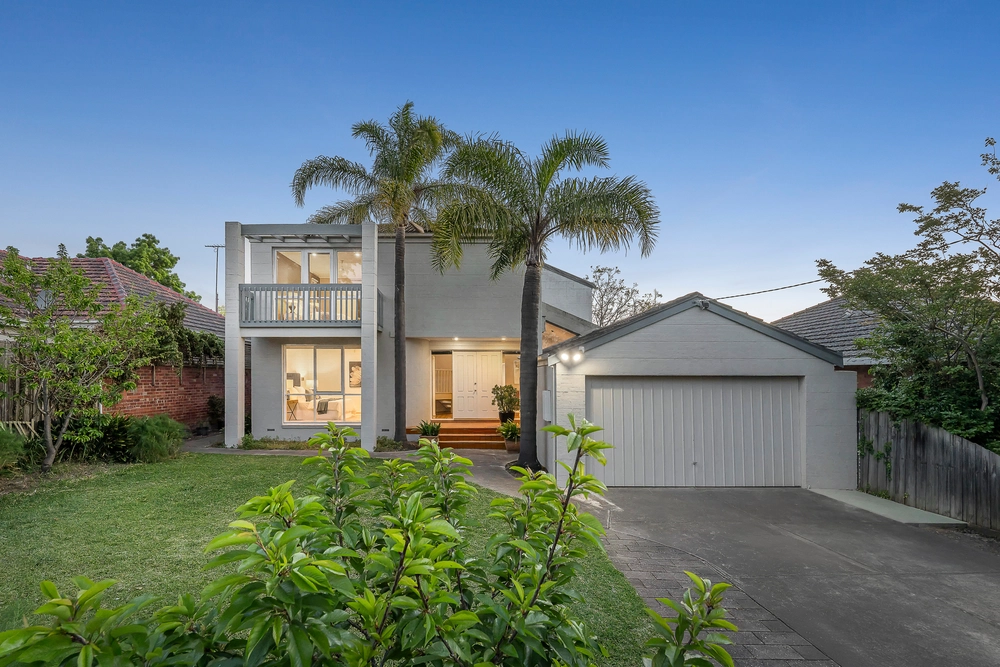
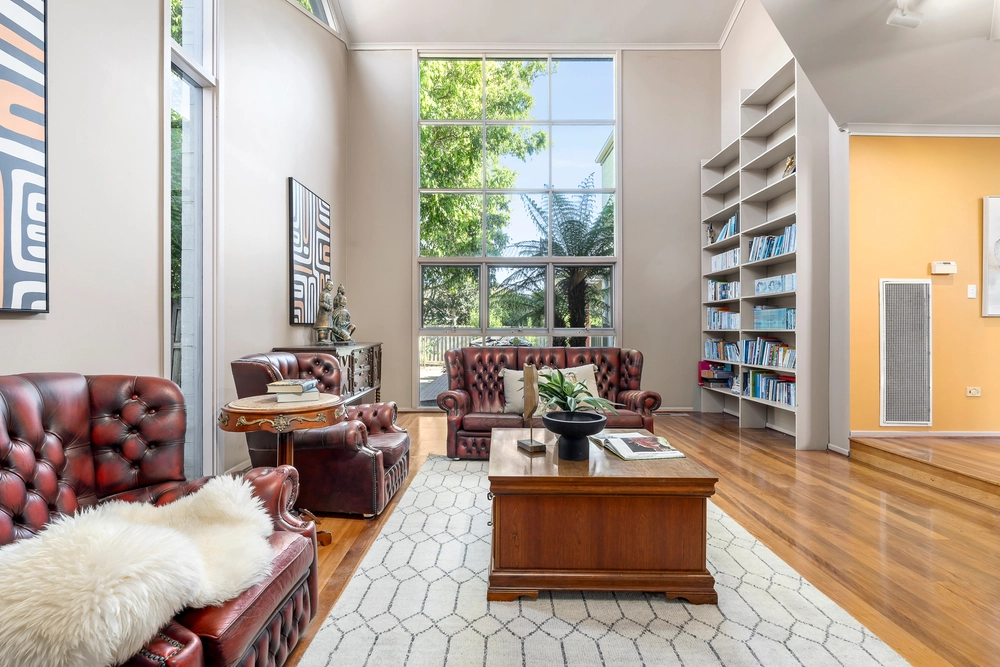
Immaculately presented, this elegant double fronted Victorian residence blends perfectly preserved period grandeur c1880 with a striking contemporary transformation, prioritising space, sunlight and serene family living over two levels. Set within landscaped gardens, ornate timber fretwork, soaring ceilings and royal oak floors introduce a light and airy sense of space throughout an open plan living and dining zone, relishing treelined garden outlooks, a woodburning fireplace and seamless indoor/outdoor dining between a leafy pergola. Superior family entertaining showcases an oversized Carrara marble island kitchen, featuring integrated Bosch & Smeg appliances and endless storage. Zoned accommodation comprises four generous bedrooms, two with original open fireplaces and three featuring built in robes, including a luxe main suite enjoying leafy views. Additional features include a stylish home office with in built desk, library wall and open fireplace, ducted heating, alarm, two deluxe bathrooms with underfloor heating, powder room, under stair storage, split system heating/cooling, solar/gas heated swimming pool (fully tiled with Italian glass mosaic tiles) and storage unit, outdoor in built seating, laundry and off street parking within automatic gates.
Unparalleled suburban ease of living places Mailing Road restaurants, shops and cafes, East Camberwell and Canterbury station, Camberwell Junction shopping, myriad parks, walking trails and buses all within a short stroll, within walking distance and zoned for Canterbury Primary School, Camberwell High School and Canterbury Girls Secondary College, moments from Strathcona Girls Grammar School.


 4 bed
 2 bath
 1 car