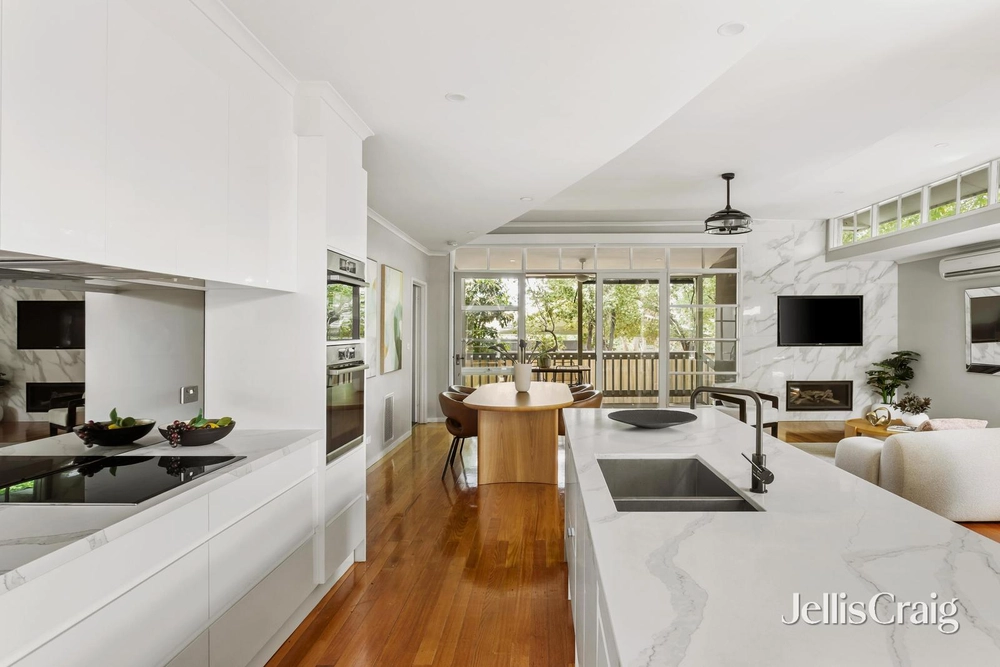
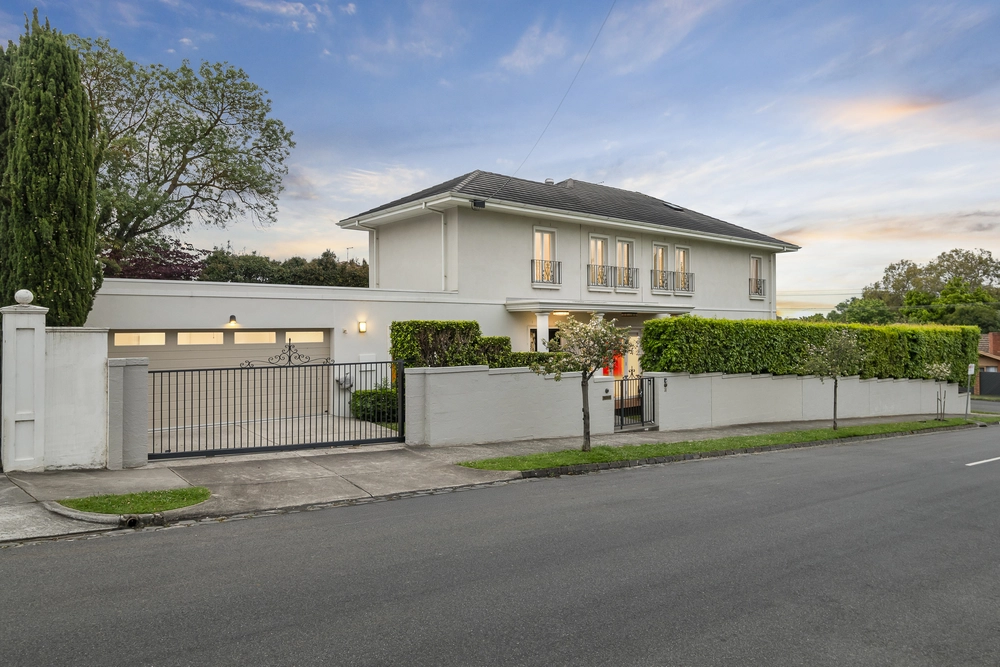
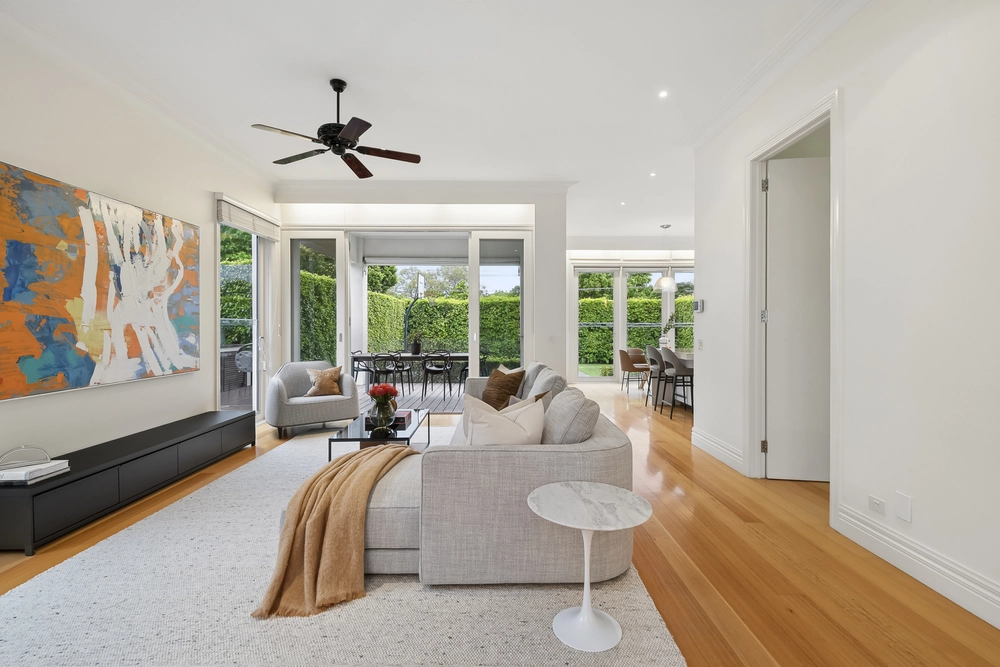
Scarcely available within a highly sought pocket of Kew walking distance from an array of esteemed private schools, this expansive period home is set on a substantial allotment spanning 892sqm approx. Endless opportunity presents itself with no heritage overlay, beckoning investors and families of all stages to move in and enjoy immediately, renovate/extend or build a brand new home (STCA). Superbly maintained Art Deco features adorn grandiose proportions within a zoned floorplan catered to modern family enjoyment, featuring soaring ceilings, bay windows and leafy outlooks from all angles. Two generous living rooms are expertly placed at the front and rear wings of the property, with the front living area connecting to a formal dining room, rear offering ample space for a home office. A spacious family sized island bench kitchen offers ample storage, stainless steel appliances and a second dining area welcoming stunning natural light through atrium-style windows. Three sizeable bedrooms comprise built in robes, one featuring an in built vanity, serviced by two main bathrooms. Includes ducted heating, split system cooling, study nook, laundry, shed, sprawling front and rear gardens and off street parking for at least four cars. Enviably placed moments from Victoria Park, Adeney Milk Bar Cafe, Cotham Road trams, Kew Junction shopping, Burke Road trams and a host of prized schools such as Deepdene Primary School, Genazzano College, Carey Baptist Grammar School, MLC, Preshil, Xavier College, Ruyton Girls’ School and Trinity College.


 3 bed
 2 bath
 4 car