222 Somerville Road, Hornsby Heights, NSW 2077 - House sold - PropertyMate
Sold on 18 December 2022
Sold by Andrew Searle 0414 955 982
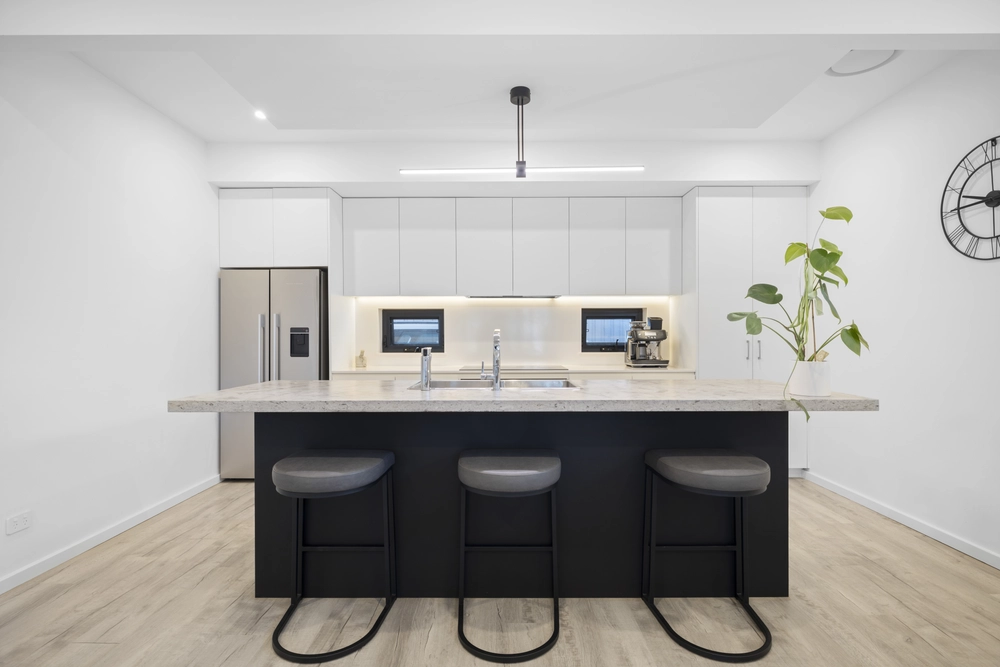
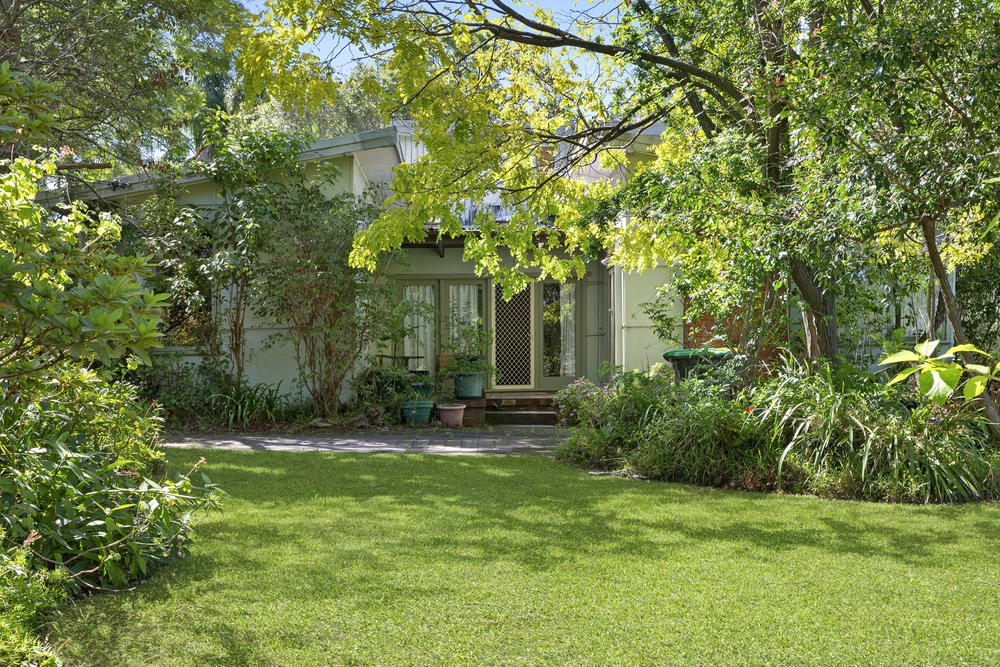
This modern Montgomery residence provides an idyllic haven for discerning families. Nestled in a peaceful valley pocket amidst 973sqm of lawn and gardens, inside has been thoughtfully designed for seamless indoor/outdoor living. Incorporating a functional split-level layout that allows for multiple entertaining zones, a private parents' suite, bespoke kitchen and district-view balcony are just some of the highlights of this quality build. Turn-key ready with an emphasis on lifestyle, from this popular leafy enclave enjoy convenient access to local schools, shops and Hornsby's bustling retail and dining precinct.
- Modern family living in a peaceful parkland setting - Plenty of room to add a pool and great opportunity to landscape the yard and make it your own - Designer CaesarStone kitchen with massive walk-in pantry and island bench - Premium appliances including a 6-burner gas cooktop and 900mm oven - Generously-sized bedrooms with the option of a home office - Private master suite with walk-in robe and fully tiled modern ensuite - Multiple alfresco settings includes a covered balcony and barbecue terrace - Four-zoned Daikin ducted reverse cycle air conditioning throughout - Private backyard with grass area, views and so many options - High-end bathrooms, main with freestanding bath and separate shower - Smart-control TV points, ethernet and abundant built-in storage - Garden shed and internal access to the automatic double garage - Steps to station buses and convenient access to schools, shops and parks - Coveted family pocket just moments from Hornsby's bustling hub
Council Rates: Approx. $474pq Land Size: 973sqm Age: Built 2017 Rental Figure: Approx. $850.00pw
Disclaimer: All information contained herein is gathered from sources we believe to be reliable. However we cannot guarantee its accuracy and interested persons should rely on their own enquiries.


 4 bed
 2 bath
 2 car