226 Glynburn Road, Tranmere, SA 5073 - House sold - PropertyMate
Sold on 23 May 2020
Solid in Structure & Convenient in Locale!
Best offers by 12pm Tuesday 9 June (unless sold before)
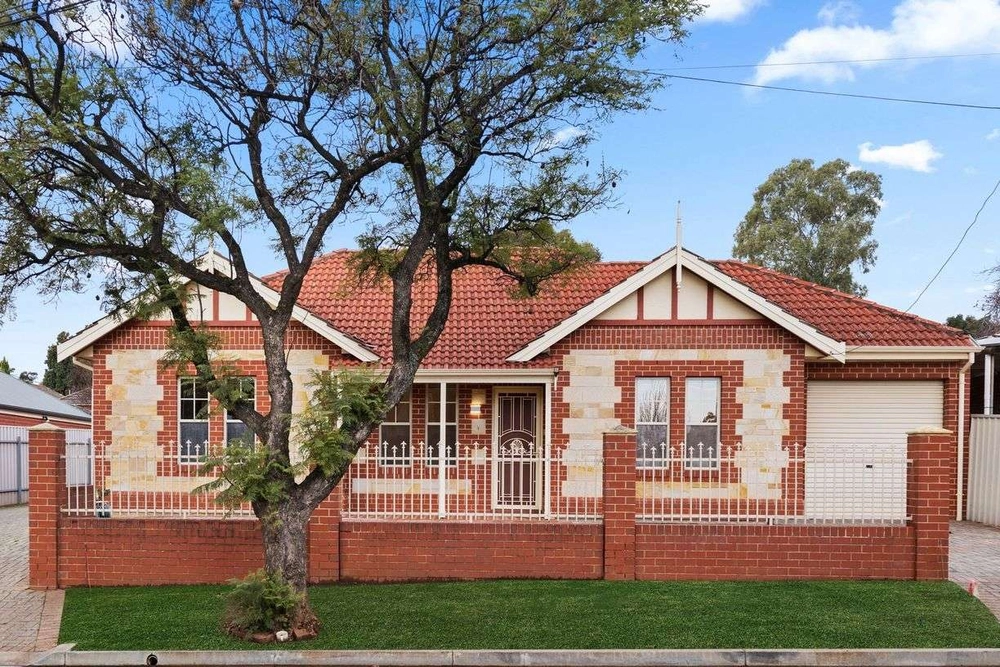
Solid in its structure and situated on a large 986m2 allotment. A tremendous amount of potential whatever your purpose. Neat as a pin and ready for you or your tenant to move in. If the home itself does not suit you have a fantastic parcel of even land to re-create your very own masterpiece, with only a hop, skip and a jump to Firle Plaza.
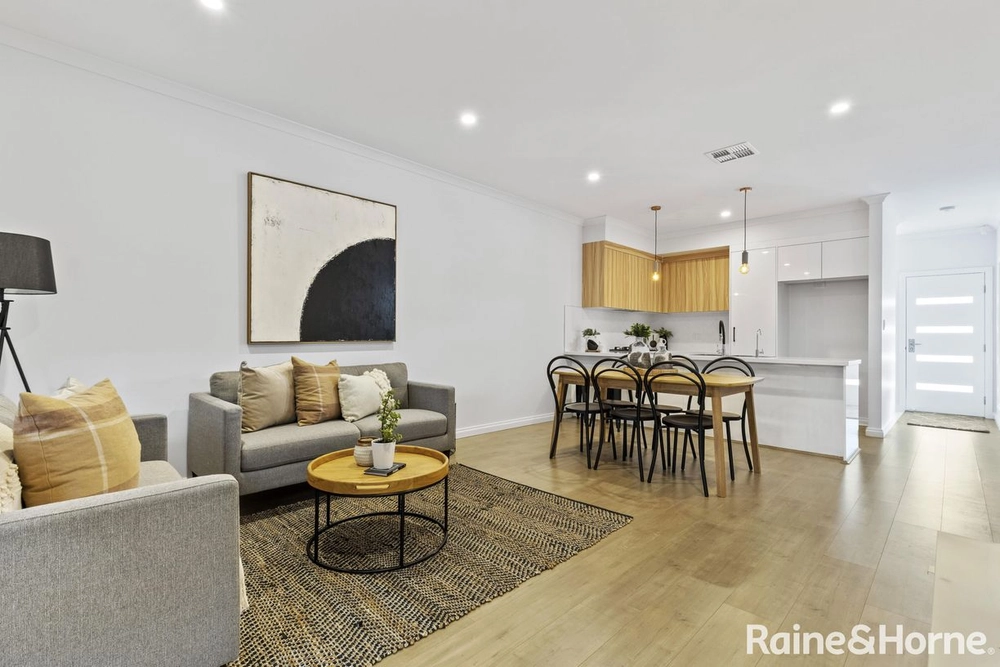
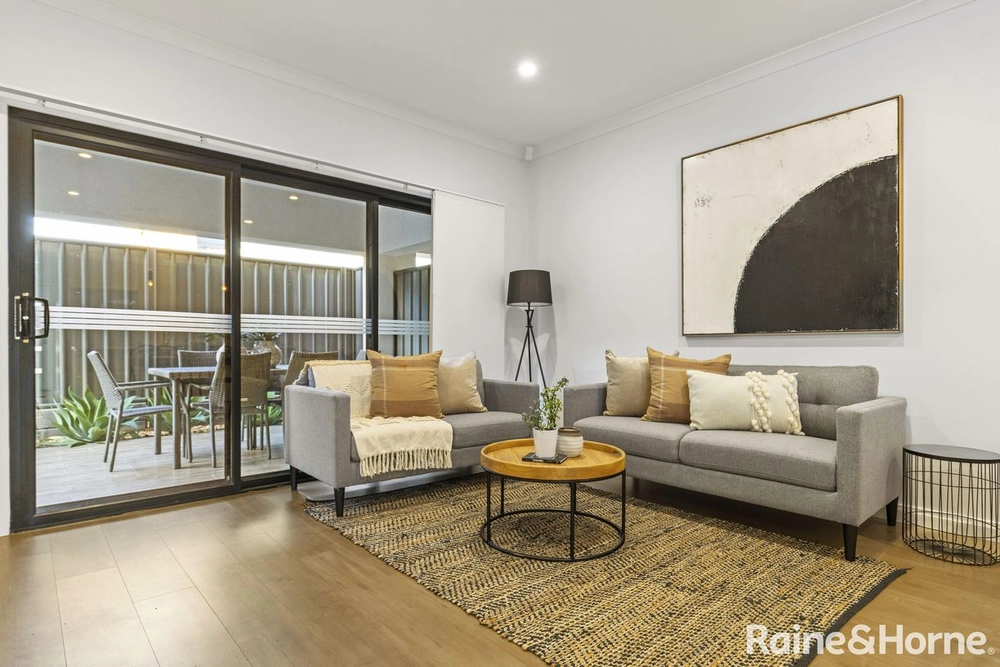
The home itself has been lovingly maintained and partially renovated with large porcelain tile to the kitchen, light wooden floating floorboards to compliment the bright and airy spaces. The property features a flexible floorplan with two spacious bedrooms. The current lounge and dining could easily be converted to additional bedroom spaces if you so choose, along with separate kitchen and dining. A special sunroom/dining room feature, with wall to wall window framing boasts uninterrupted rear yard views. One full size bathroom with bathtub and additional, separate toilet off the laundry. A substantial backyard with side access, means parking will prove you no hassle.
There's more to love with…
Inside - Ducted R/C A/C to both bedrooms, lounge and dining - Built-in robes to master bedroom - Two built in cupboards to the hallway - Kitchen with 600mm freestanding cooktop and oven - Laundry with additional shower space & built in cupboard for additional storage - Rainwater tank - Garage for one vehicle with tilt door - Carport for additional parking - Long driveway for off street parking - Deep set back frontage
Location - Easy access to local shopping including Firle shopping strip with Coles & Kmart - Located within a 5 minute walk to the nearest bus stop 200m away - The ever popular Gums Reserve within 400m and Morialta Conservation Park close by - Zoned to Magill Primary School & Norwood Morialta High School (Middle & Senior Campus) - Central to St Joseph's Primary Tranmere, Rostrevor, Loreto College, Mary MacKillop College & Pembroke Primary & High Schools - Walking distance to UniSA Magill Campus
Specifications: CT / 5701/142 Council / City of Campbelltown Zoning / R'7 Built / 1955 Land / 986m2 Frontage / 22.86m Council Rates / $1,666.55pa SA Water / $199.65pq ES Levy / $290.75pa
All information provided has been obtained from sources we believe to be accurate, however, we cannot guarantee the information is accurate and we accept no liability for any errors or omissions (including but not limited to a property's land size, floor plans and size, building age and condition) Interested parties should make their own enquiries and obtain their own legal advice. Should this property be scheduled for auction, the Vendor's Statement may be inspected at any Harris Real Estate office for 3 consecutive business days immediately preceding the auction and at the auction for 30 minutes before it starts.


 4 bed
 2 bath
 2 car