2299 Mount Barker Road, Hahndorf, SA 5245 - House sold - PropertyMate
Sold on 19 December 2017
The equine-lover's haven that really does let you ride off into the sunset, just moments from historic Hahndorf
Whether it be by horse back or on the balcony, the best moments come with sunsets and rises on some 5 acres at the crest of what feels like your very own hill, just moments from Hahndorf's historic heart…
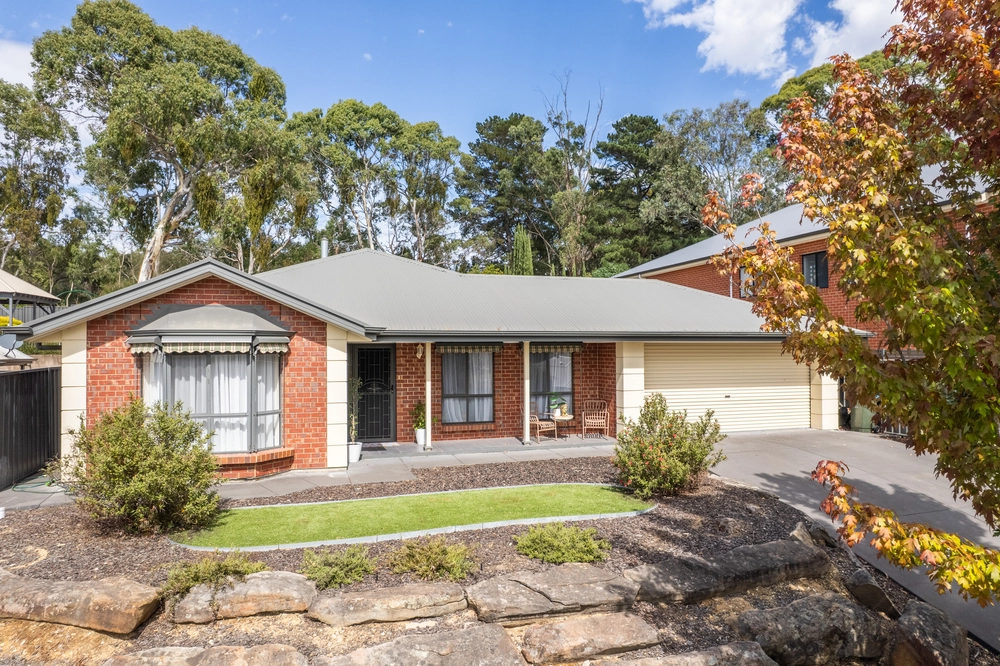
Welcome to the equine-lover's escape and two-storey home that feels a world away, yet connects you so conveniently to the rest of the world.
The buses that can take your kids to the likes of Mercedes College and the CBD stop by your gate. There's that connection.
Yet on arrival brand new stables, rolling hills, designated paddocks and an upgraded family home quickly replace those everyday stresses, as if no one else exists.
And thanks to the work of the current owners, it's a home transformed to remove any stress at all across two levels, multiple living areas and up to four bedrooms.
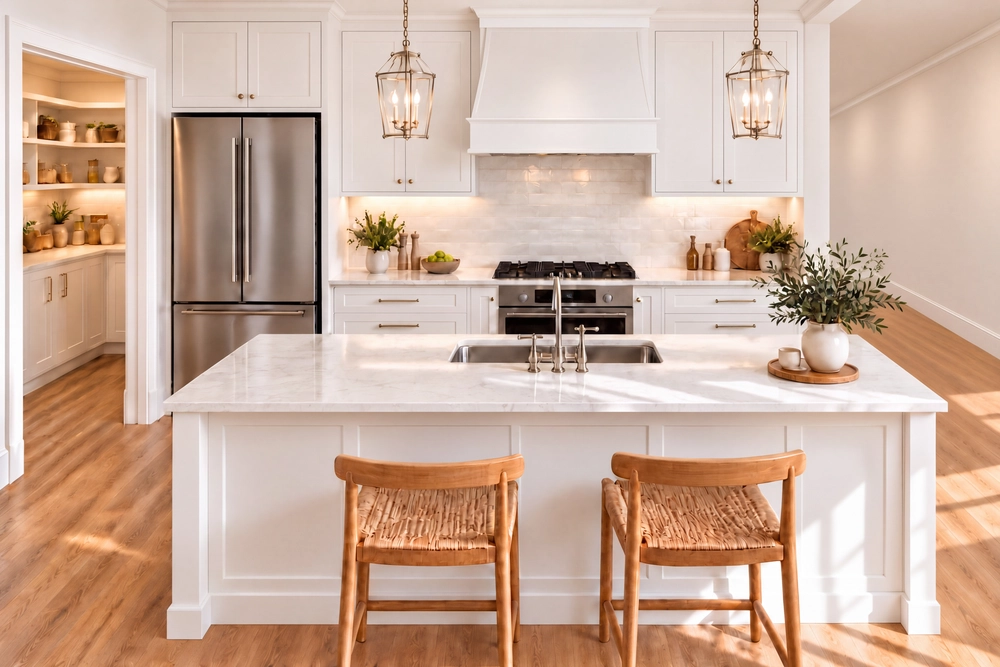
From the brand new carpets, bamboo floors, and fresh licks of paint to the Falcon 900mm freestanding double oven of the Inner Vogue eat-in kitchen, good looks put the exclamation marks on its functionality.
The kids will love the freedom that comes with two bedrooms and a lounge room in their second level retreat. You'll savour the subsequent solitude of your big master bedroom below.
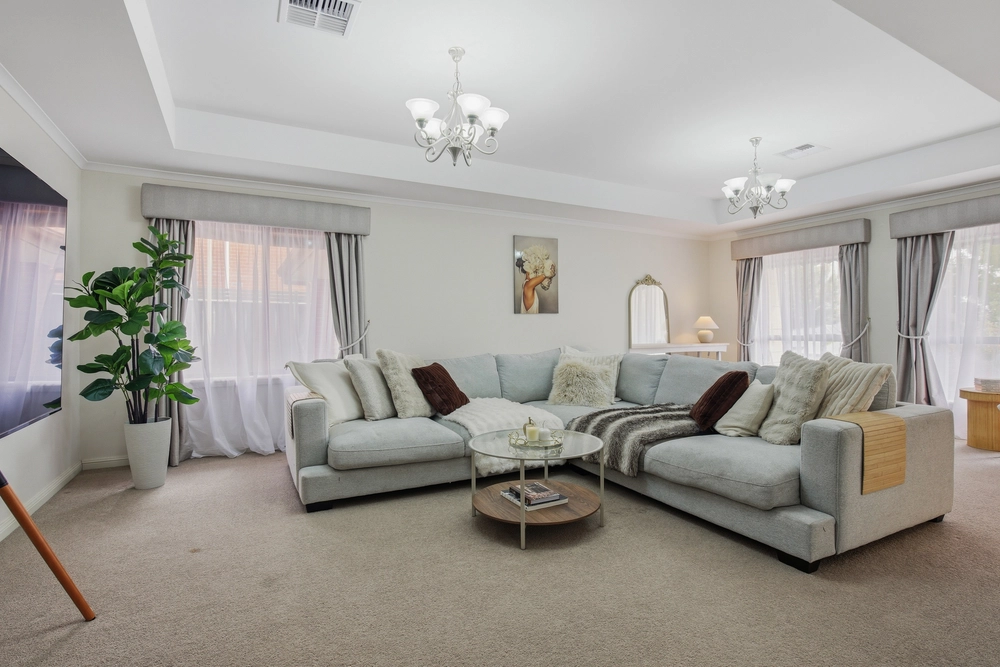
A second lounge room is a large retreat of its own, with the talent to be another bedroom should the family grow.
And what a childhood it is when you can ride your horse from one paddock to the next or past the perimeter and onto the tracks that lead to the heart of Hahndorf.
Saddle up. Into the sunset.
More reasons why we love this home: - Round yard, full size arena and those two new stables make it a horse's haven - From the balcony watch the sunset over Mount Lofty and the sunrise from Mount Barker - Dual access - from both Mount Barker and Hogan Roads - Two carports – undercover parking for up to four cars - Say goodbye to bill rage thanks to eight solar panels - Five paddocks in total – with electric fencing - Bore, plus more than 22,000 gallons of rainwater storage – fed to house - Beautifully presented gardens with veggie patch - Workshop and storage shed to triple carport - Expansive Island and dishwasher to custom kitchen - Four implement sheds - Efficient split heating and cooling, plus Nectre combustion fireplace with fan - Dog run and chook shed - Alarm provisions - Close to a range of mountain bike and walking trails - Just moments from the Farm Barn and Beerenberg Farm - And many more.
Specifications: CT / 5405/703 Council / City of Mount Barker Zoning / PRPRO(MLR) Built / 1955 Land / 5.4A Council Rates / $2612.90pa ES Levy / $204.45pa
The accuracy of this information cannot be guaranteed and all interested parties should seek independent advice. Should this property be scheduled for auction the vendor's statement may be inspected at any Harris Real Estate office for 3 consecutive business days immediately preceding the auction and at the auction for 30 minutes before it starts.


 3 bed
 2 bath
 3 car