Less than 3km from the City and 4.5 km from the beach!
Pushing the boundaries of boutique urban style through the architectural ingenuity of this award winning builder, think outside the square and approach Bice Street with an open and excited mind...
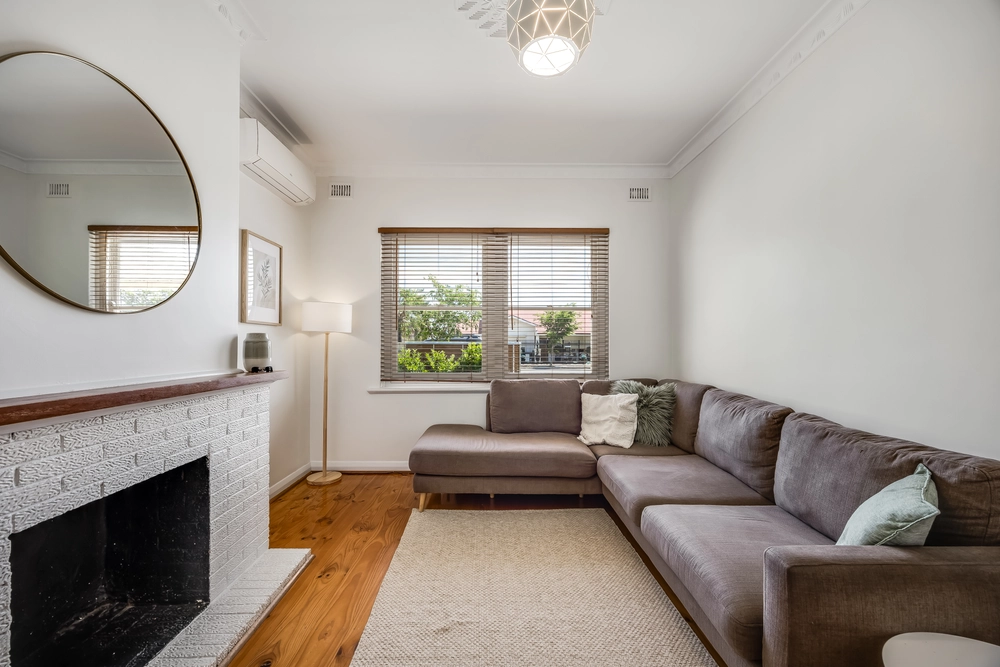
As soon as you arrive at this beautifully completed home, you'll be awestruck at its finishings and immaculate attention-to-detail. Step inside to the traditional hallway, pass the guest suite and alluring staircase and down to the open living, kitchen and dining space. The contemporary kitchen area is complete with luxe stone bench tops, modern stainless steel appliances and loads of storage plus walk in pantry.
A short trajectory city or airport bound in just minutes will appease the fly-in-fly-out executive, coastal café strip of Glenelg and its pristine esplanades, and an array of local amenities to satisfy every demographic - Kurralta Central, Hilton Shopping Centre, or IKEA alongside Adelaide Airport.
All that is left to consider is your lifestyle and which residence you can frame your future within; your forward-thinking, brand new high-calibre home is already taken care of....
Downstairs:
- Guest en-suite downstairs with mirror wardrobe
- Open plan living with spacious lounge and dine areas
- Fully equipped kitchen with pantry and Westinghouse appliances including 5 burner gas cook-top, electric oven, dishwasher, double sink, Stone bench tops with ample cupboard and bench space
- Ample storage, Powder room and separate laundry
- Alfresco undercover outdoor living and low maintenance landscaped garden beds.
Upstairs:
- Three generous sized bedrooms with built in robes, master with en-suite walkin robe and study area
- Central main bathroom featuring high-end finishes including counter top basins, square showerhead and freestanding bath.
- Tiles up to ceiling height in all en-suites, Bathroom and powder room.
Additional features include:
- 2.7m ceilings upper & lower floors
- 2.4m feature entry door with 600mm pull handle
- 2.4m all doors throughout
- 3 coat paint system
- 2PAC finish kitchens, bathrooms and all other joinery
- Soft close draws and cupboards for kitchen joinery
- 40mm Stone countertops for kitchens and bathrooms
- Double kitchen sink
- Glass window splash-back in kitchen area and pantry
- 900mm Westinghouse appliances
- LED down lights, feature pendant lights in kitchen
- TV Aerial, Foxtel ready
- Tiles in alfresco area with provision of gas and water outlet.
- Fully insulated including internal walls & garage
- Samsung dual controller ducted R/C A/C with zone control
- 12mm Blackbutt floorboards
- Upgraded premium carpet
- Semi-frameless showers
- Designer Tap ware
- Designer Sanitary ware
- Rectified tiles throughout
- Fully landscaped/fully automatic irrigation
- Quality/generous plant and tree specification
- Exposed aggregate concrete saw cut joints and sealed
- New fencing
- Fold out clothesline
- Letterboxes
- Poly R/W tanks
Specifications:
CT / 6211/342
Council / City of West Torrens
Zoning / HDN
Built / 2018
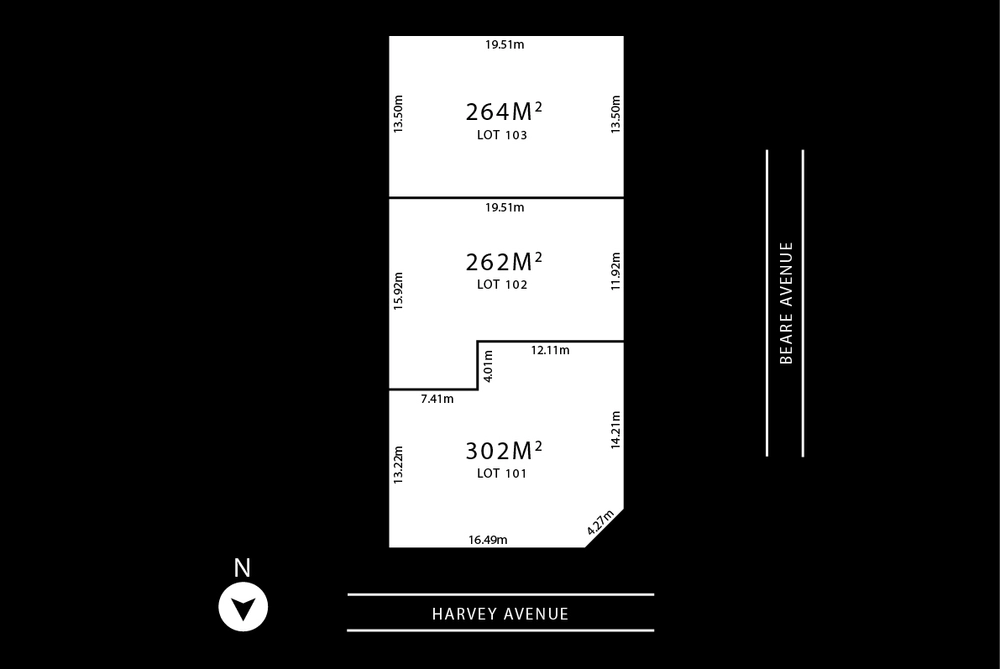
Land / 253m2
Frontage / 9.8m
Council Rates / $pa
Emergency Services Levy / $pa
SA Water / $pq
Estimated rental assessment / $XXX per week (written rental assessment can be provided upon request)
Nearby Schools / Richmond P.S, Cowandilla P.S, Plympton P.S, Goodwood P.S, Plympton International College, Warriappendi School, Thebarton Senior College
All information provided has been obtained from sources we believe to be accurate, however, we cannot guarantee the information is accurate and we accept no liability for any errors or omissions (including but not limited to a property's land size, floor plans and size, building age and condition). Interested parties should make their own enquiries and obtain their own legal and financial advice. Should this property be scheduled for auction, the Vendor's Statement may be inspected at any Harris Real Estate office for 3 consecutive business days immediately preceding the auction and at the auction for 30 minutes before it starts. RLA | 226409
Cashback estimates are indicative and subject to LendUs terms and conditions. Repayments are a guide only.
 4 bed
 3 bath
 2 car
You May Also Like
Similar homes near this one.