23 Bonview Road, Malvern, Vic 3144 - House sold - PropertyMate
Sold on 14 November 2025
Architectural luxury in a prestigious location
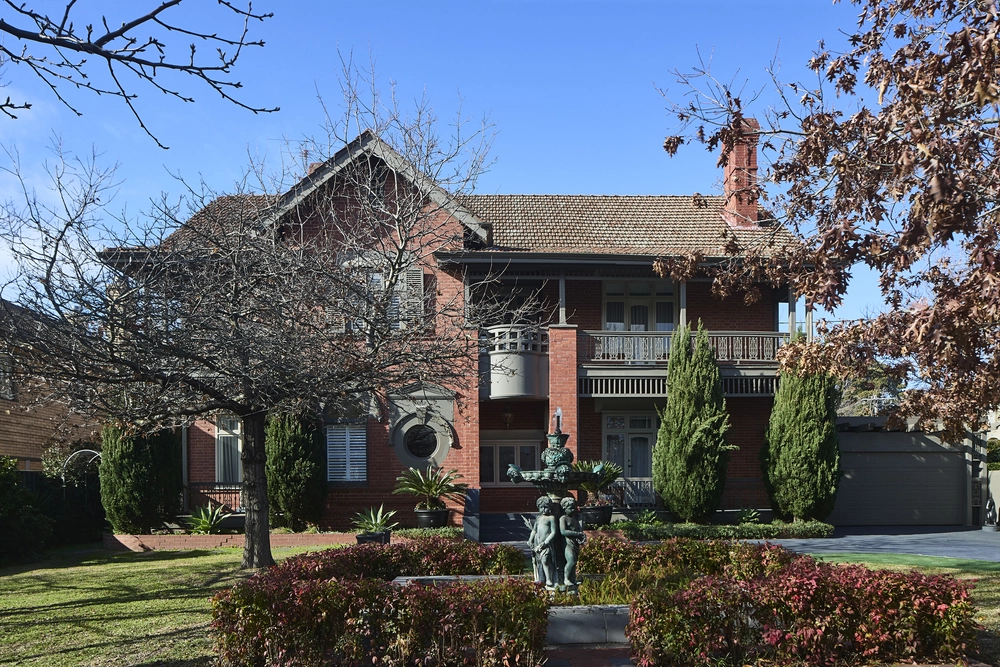
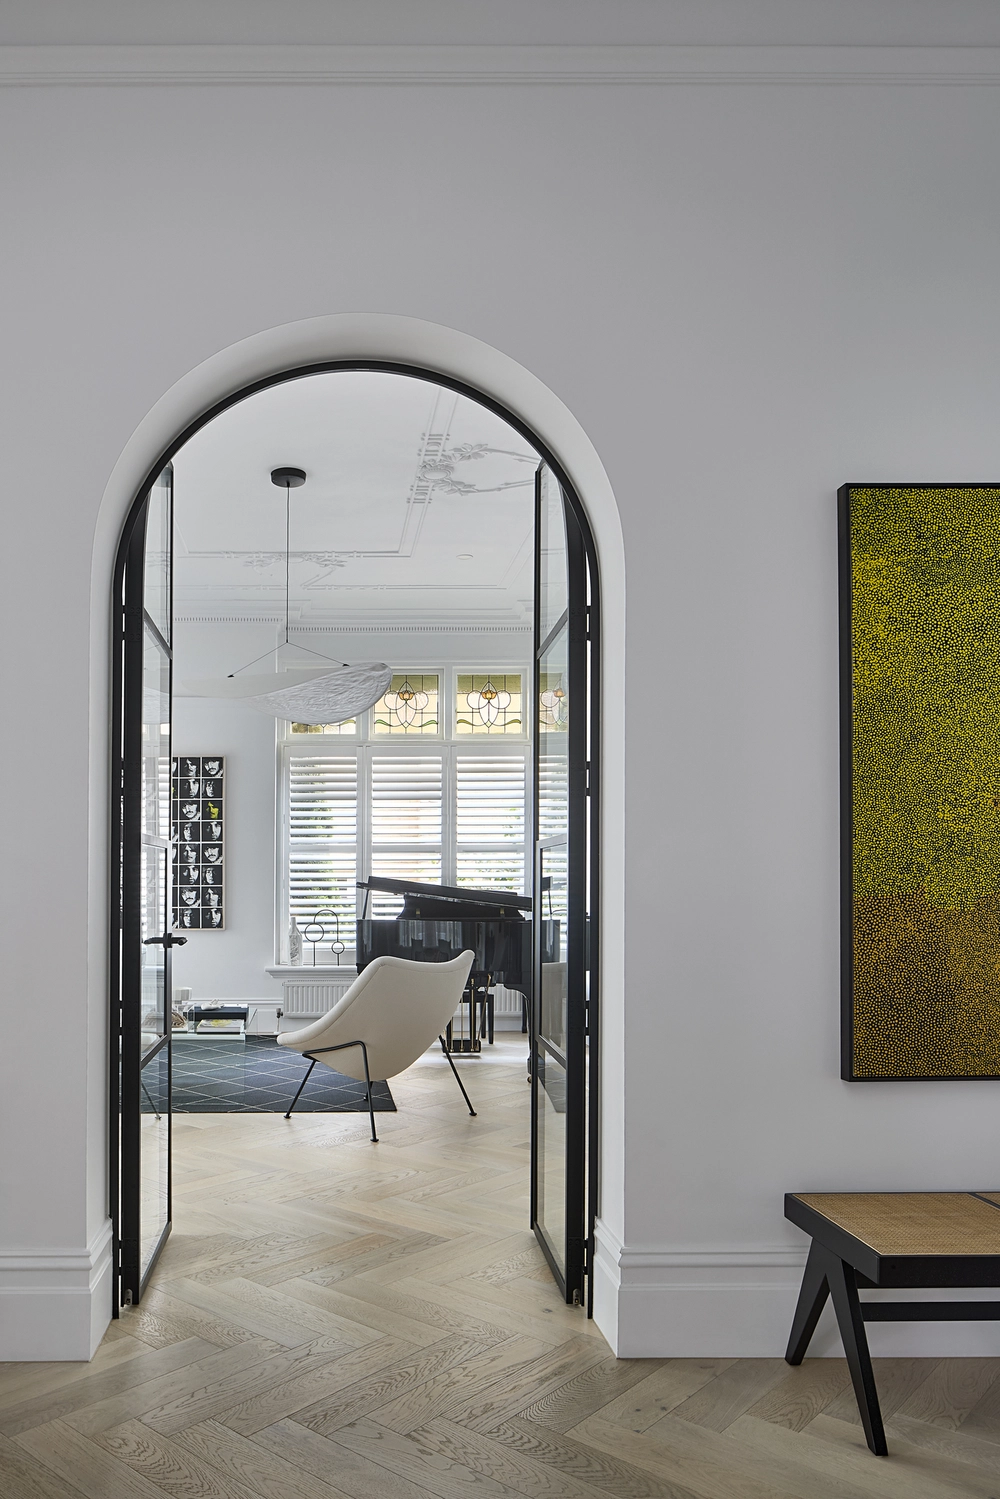
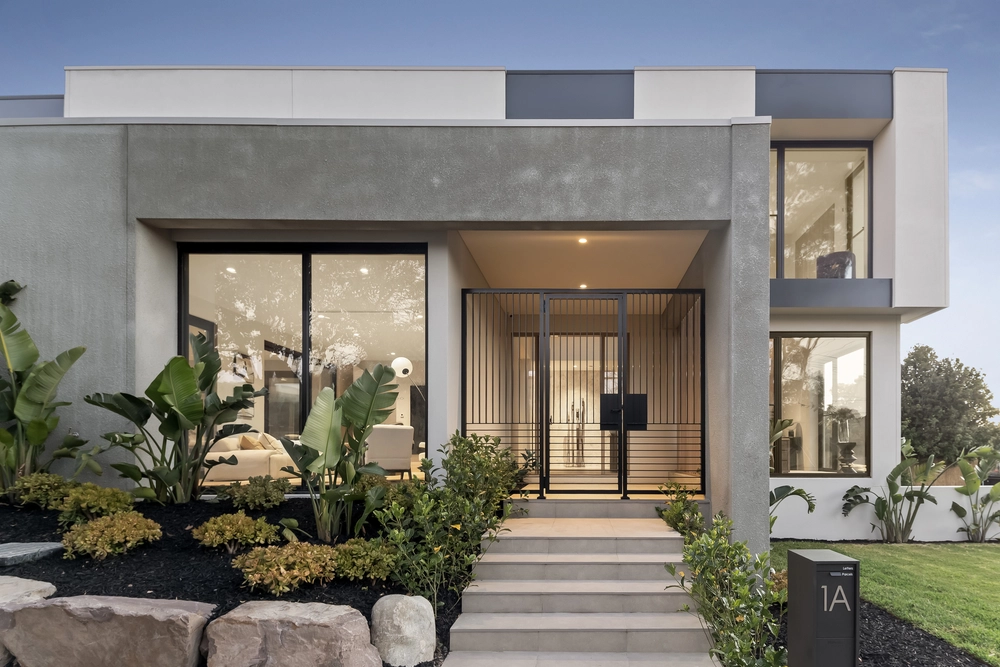
On a prized treelined street in a coveted Malvern enclave, this superb example of classically inspired architecture exudes timeless sophistication. Natural light fills the interior, where expansive accommodation is defined by grand proportions, high ceilings and refined appointments to create an enticing haven of luxury. Enter through solid timber doors to a wide entrance hallway where herringbone timber floors flow seamlessly through to the formal living and dining zones, a study, and the open plan living, dining and kitchen areas. A gas fireplace and large picture window framing a view of the garden establish an inviting ambience, while the showpiece kitchen features a stone island, Vintec wine fridge and a comprehensive suite of Miele appliances, complemented by a second kitchen/butler’s pantry with gas stove top burner. Upstairs, four bedrooms and three bathrooms include a main family bathroom and two ensuite bedrooms, including the sophisticated primary suite. Here, a vast bedroom offers ample space to study or unwind, extending to a west facing balcony that captures the leafy surrounds. A dressing room and luxurious ensuite with a clawfoot bath complete this tranquil retreat, while a first floor living area provides a third distinct zone for family relaxation. Outside, a terrace, undercover alfresco dining area, lawn and spa form a private, easily maintained setting for entertaining. Additional features include heating and cooling, a powder room, dedicated laundry and a two car garage with internal entry and further parking. Set in a serene Malvern location with Malvern Gardens just around the corner, and within walking distance of Malvern Village and Glenferrie Road, this exceptional home is zoned to Malvern Central School and positioned close to many of Melbourne’s most esteemed private schools.


 5 bed
 3 bath
 4 car