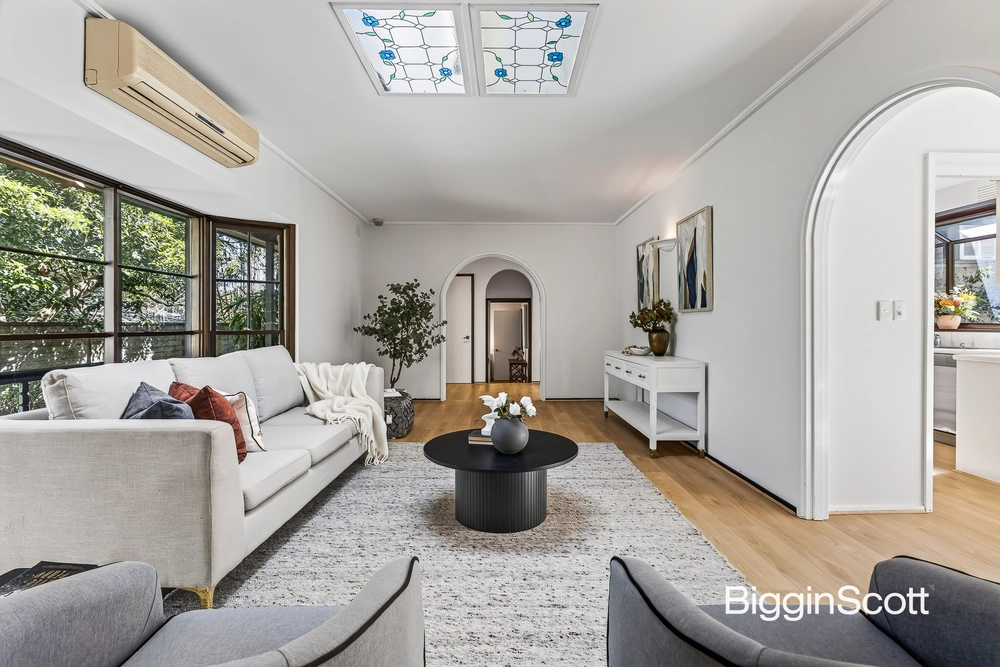
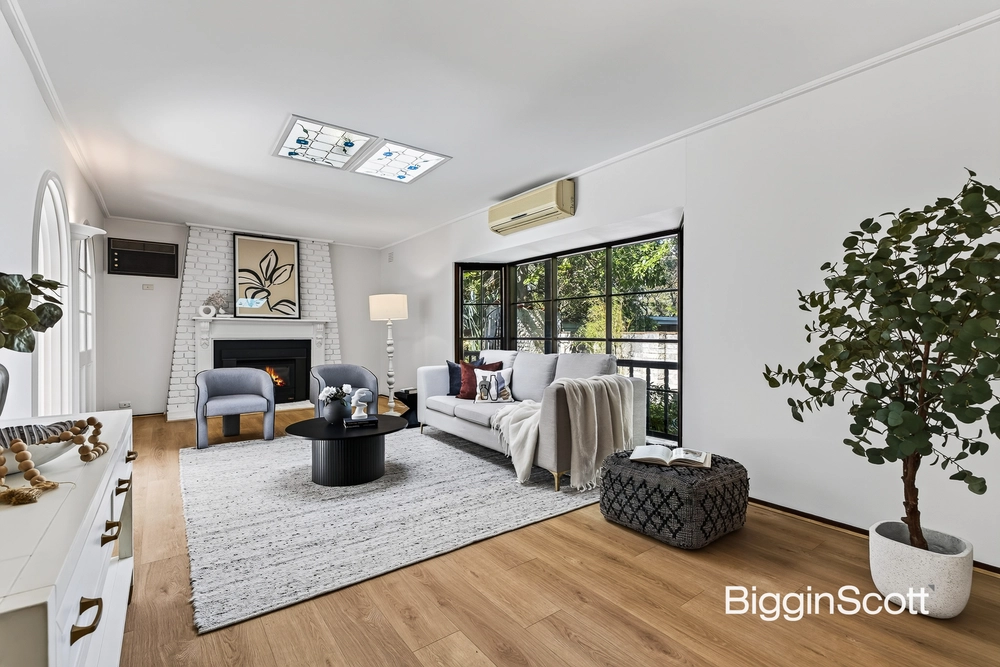
Dedicated to luxury and designed to deliver a distinct sense of opulence and prestige, this grand residence has been built with the family in mind and offers an array of extraordinary living zones whilst relishing a beautiful backyard backdrop.
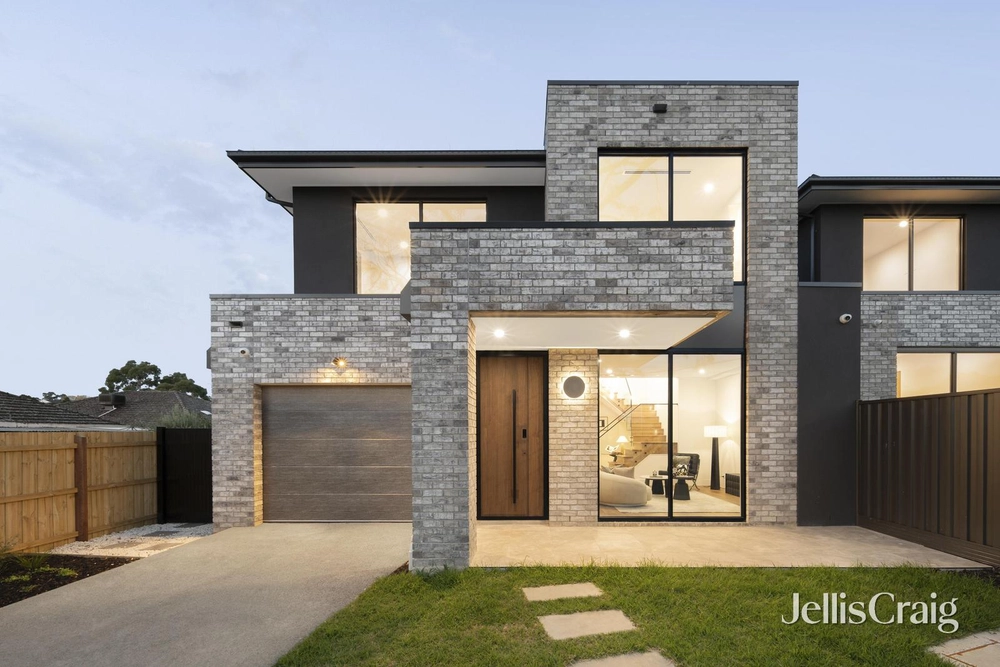
Commanding attention from the street, the home’s bold façade rests beyond a gated garden and invites you inside with double entry doors and a central foyer flowing through to the formal lounge room.
Indulging the avid chef, the kitchen reflects the home’s quality with stone benches, 900mm Technika gas stove, Smeg oven, Bosch dishwasher, island breakfast bench plus a butler’s kitchen and walk-in pantry.
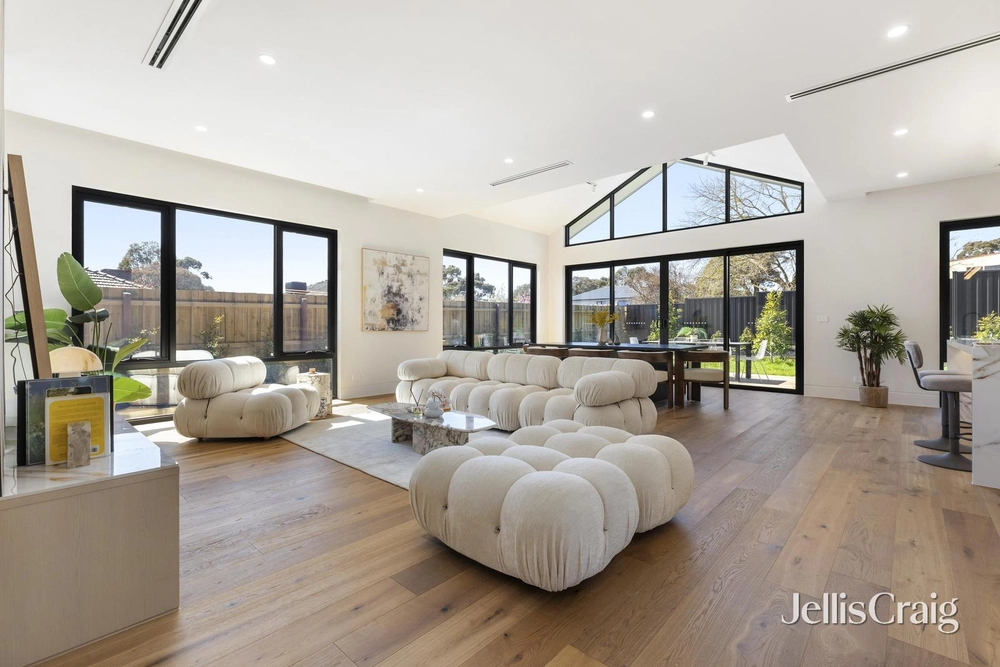
The adjoining dining zone and family room are certain to take your breath away with premium floorboards underfoot, a built-in TV unit plus stacker doors with retractable flyscreens opening onto the alfresco deck complete with integrated shade blinds and a child-friendly backyard.
An upstairs retreat adds to the luxury, while a total of five bedrooms span throughout the home and include a ground floor guest bedroom with built-in-robe and 2-way ensuite, accompanied by a lengthy laundry.
The four remaining bedrooms rest upstairs and incorporate the master suite with parent’s retreat area, plantation shutters, fitted study, dressing room and lavish twin vanity ensuite complete with a bathtub and oversized shower.
Other comforts include a family bathroom, separate toilet, ducted heating/air conditioning, high ceilings, alarm, video intercom, remote control driveway gates plus a double garage with internal access.
Love the lifestyle and location, only an 8 minute drive to Chadstone Shopping Centre and central to multiple primary and secondary schools, Monash Uni, Deakin Uni, Mount Waverley Village, Riversdale Golf Course, Jordanville Station and Monash Freeway.


 5 bed
 3 bath
 2 car