23 Jikara Drive, Glen Osmond, SA 5064 - House sold - PropertyMate
Sold on 26 August 2013
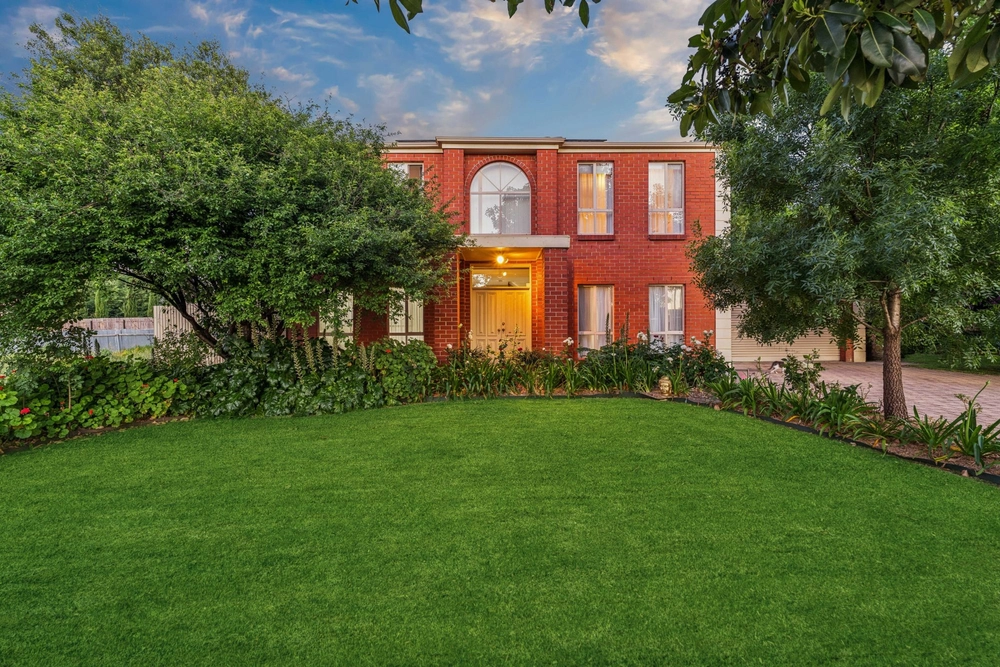
A beautiful family home in a superb location
Jikara Drive is a quiet, tree-lined cul-de-sac with easy access to the hills, Burnside Village and Glen Osmond Road making your travels ever so convenient.
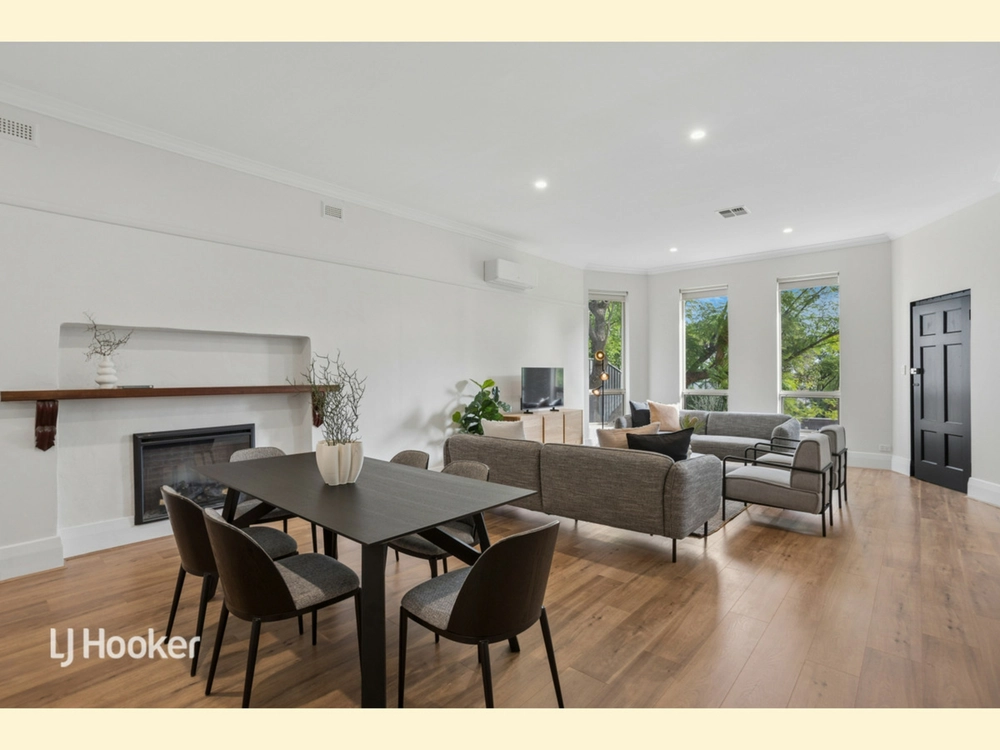
Featuring 4 bedrooms, 2 bathrooms, 3 toilets and multiple living areas, this home is designed to suit a large family wanting separate living areas and good sized bedrooms.
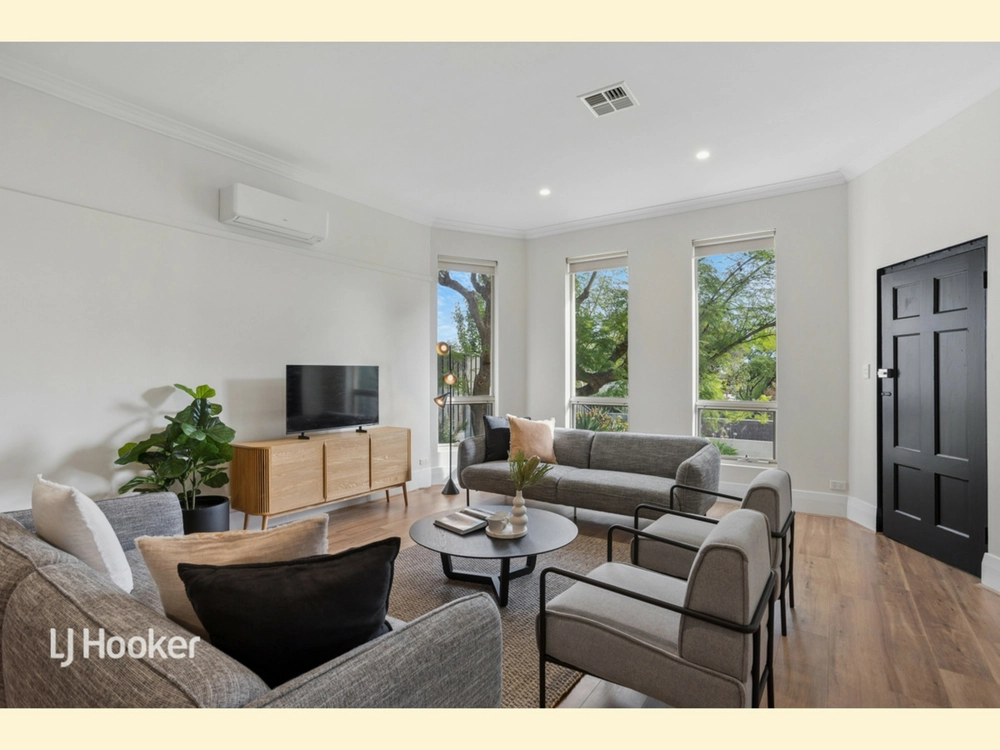
Significant property features are; - 4 bedrooms, the master with his and hers built in robes and large ensuite, the other 3 bedrooms all with built in robes - a bathroom up stairs with a separate toilet and vanity, guest toilet located downstairs - Multiple living areas including a formal lounge and dining room, plus an open plan kitchen, family and meals area. The kitchen has been updated with black ceramic glass tops & glass splash backs, with a 900mm "Germania" gas cooker & stainless steel Dishlex dishwasher. Pura tap has been installed. - A stunning undercover entertainment area with beautifully landscaped gardens and access to the back yard. - Secure garage with room for 4 cars, with panel lift electric doors and internal access. - Other rooms include a huge laundry with loads of storage and bench space, plus 2 linen cupboards and huge under stair storage.
What we love about this home; - The home is ever so private and greets you with a grand entrance. - We love the freshness of the newly painted walls - Room next to the driveway for the caravan - Ducted gas heating throughout - perfect for winter and ducted evaporative cooling throughout. - We love the landing on top of the back yard with the most amazing view and room for that Saturday BBQ and glass of wine with friends and family. - Huge amounts of parking undercover and off-street
Glen Osmond is an extremely sought after location with amazing surroundings, privacy and not to mention the easy access to transport, schooling and Burnside Village. This home would suit a family possibly re-locating from the hills and wanting to be closer to the CBD - If it sounds like this home suits your needs, please call Allison Flaherty on 0402 341 052 or email me at allisonf@harrisrealestate.com.au
ct / 5139/421 council / city of burnside zoning / r'r27 built / 1989 land / 919m2 internal / 280m2 council rates / $1701.70 pa water rates / tba es levy rates / tba


 4 bed
 2 bath
 3 car