Expressions of Interest
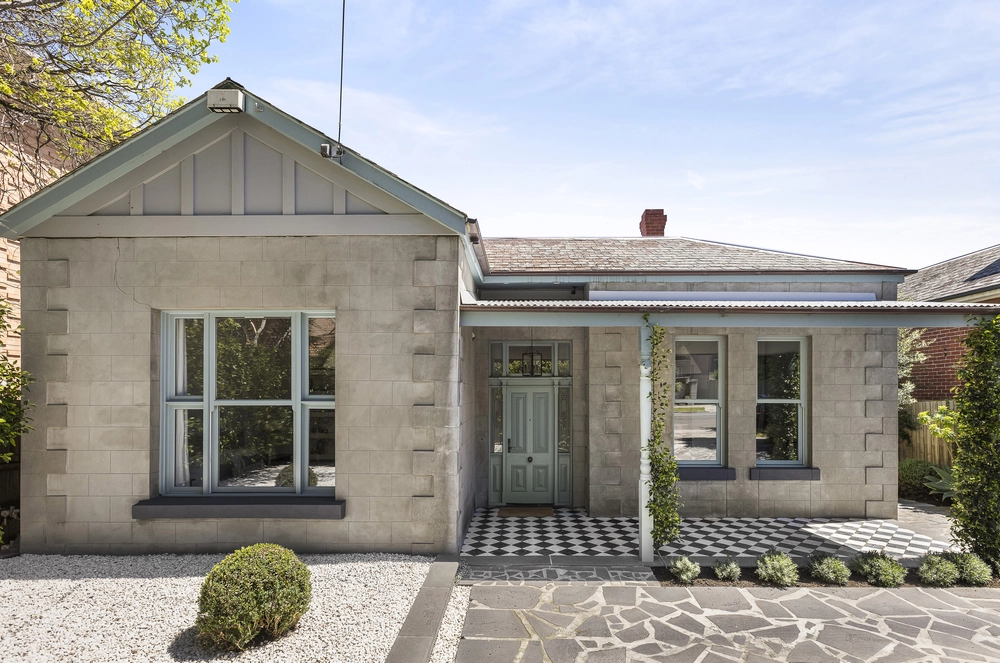
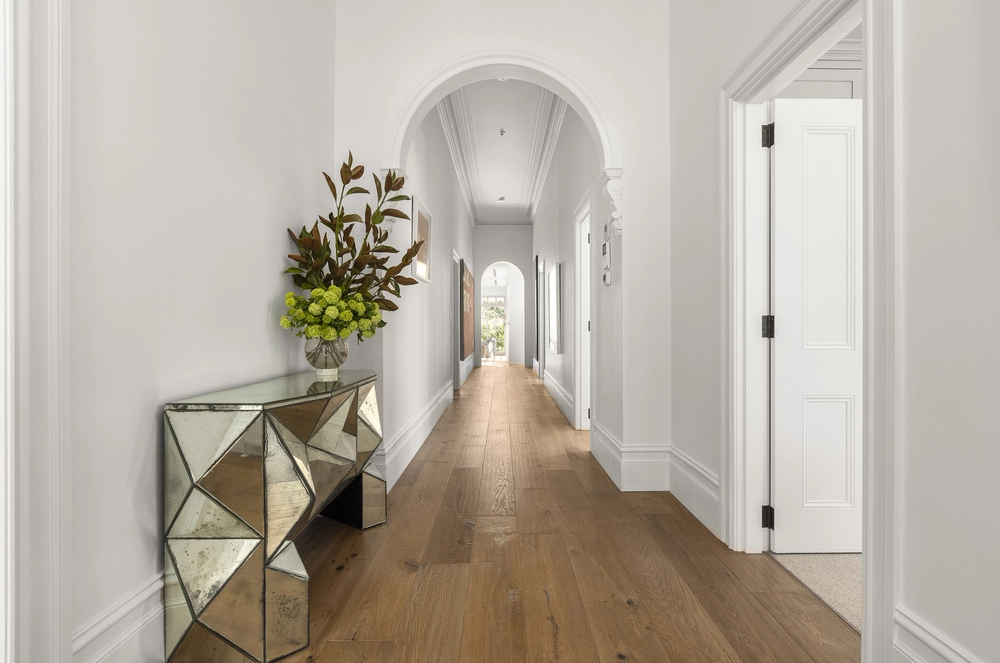
On one of Armadale's premier streets, this elegant residence has been designed by Guilford Bell & Graham Fisher Architects to an exacting specification, immediately evident upon entry. The architectural vision is compelling, beautifully considered to provide extensive flexibility to a range of lifestyles, and designed to create a tranquil connection with gorgeous leafy outlooks presented by landscaped Jack Merlo-designed gardens within three alfresco courtyards. Three bedrooms, three bathrooms, three living zones, two studies and two lock up garages with internal and rear garden access sit behind a secure gated entrance. A portico entrance, graceful foyer with parquet flooring and marble accents make the introduction to a series of light filled spaces featuring vast windows and cleverly positioned skylights, while window seats and study zones feature on both levels. A captivating two-storey void and clerestory windows welcome transfixing natural light into the formal living room, connecting via French doors to courtyards to the north and south. The open plan living and dining space is perfect for entertaining complemented by a superb kitchen with stone bench tops, a comprehensive suite of Miele and Gaggenau appliances, and excellent storage. A carpeted first floor features a wonderful retreat with a dry bar, gas fireplace and marble surround, and a front balcony that overlooks the tree lined streetscape. A gallery style landing leads to the sleeping areas, where a spacious primary bedroom comes with a wall of built in robes, ensuite and access to a private balcony. A luxurious family bathroom with spa bath complements the sizeable second robed bedroom. A second primary bedroom can be found on the ground floor, with a huge walk in robe and dressing room, plus an exquisite ensuite. Features include hydronic heating, dedicated laundry, ground and first floor powder rooms, a walk in basement storage room and cellar, access to a rooftop with potential for use as an additional alfresco entertaining space, lockable pedestrian gate and video intercom, and access via a right of way to the rear. Zoned for Malvern Central and Auburn High, with several private schools nearby, including De La Salle College, Lauriston Girls' School and Loreto Mandeville Hall.


 3 bed
 3 bath
 2 car