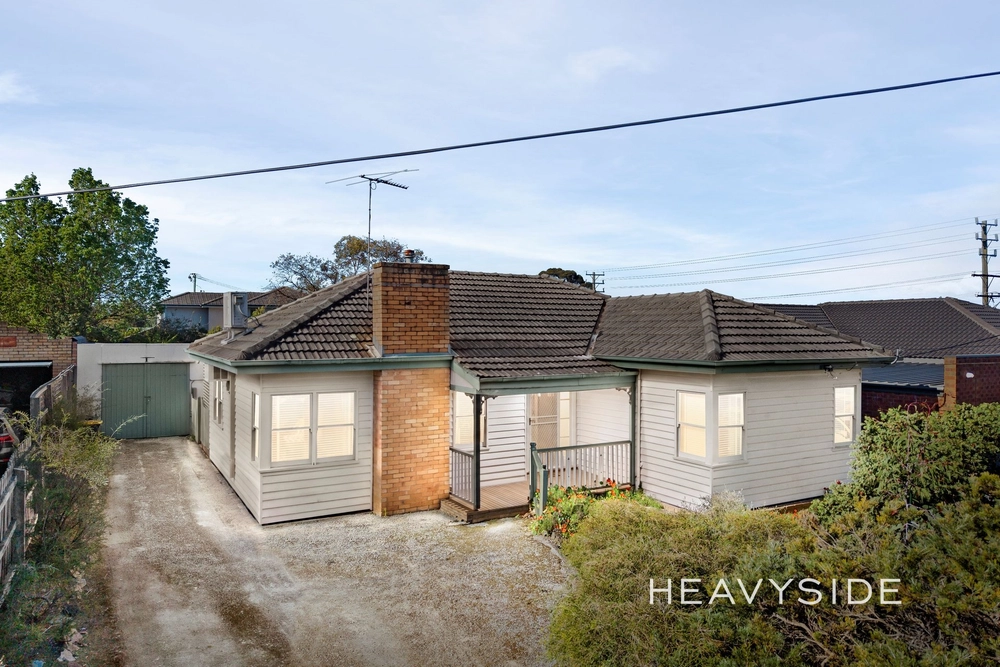
With a design that blends Spanish Mission and Tuscan-style architecture, and matched by generous interiors, modern flair, and alfresco delights that will be perfect for entertainers, this 4 bedroom residence has a family edge and an unbeatable Ashwood location.
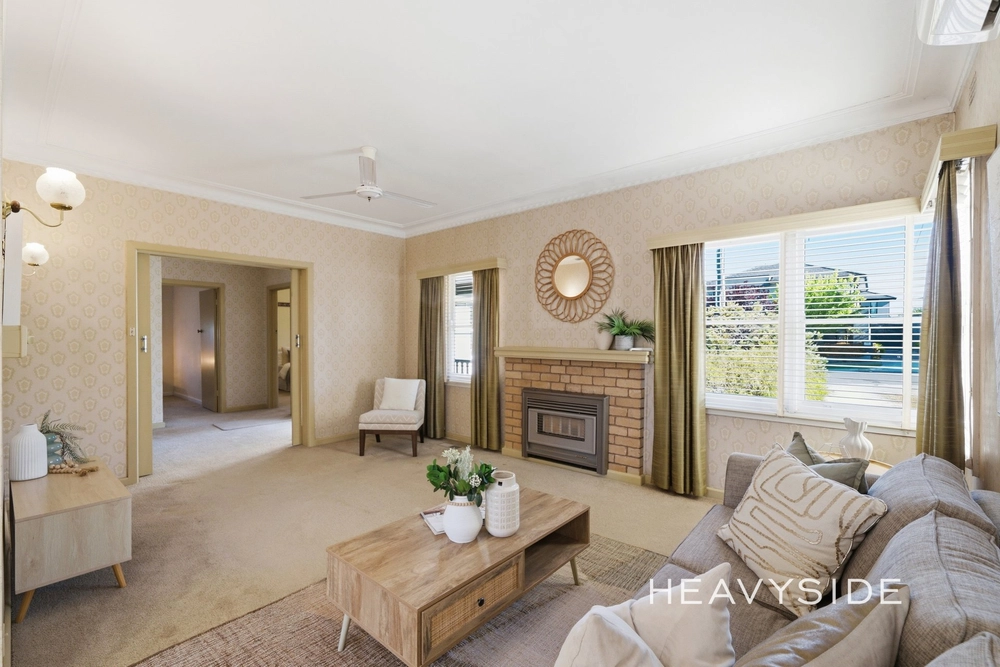
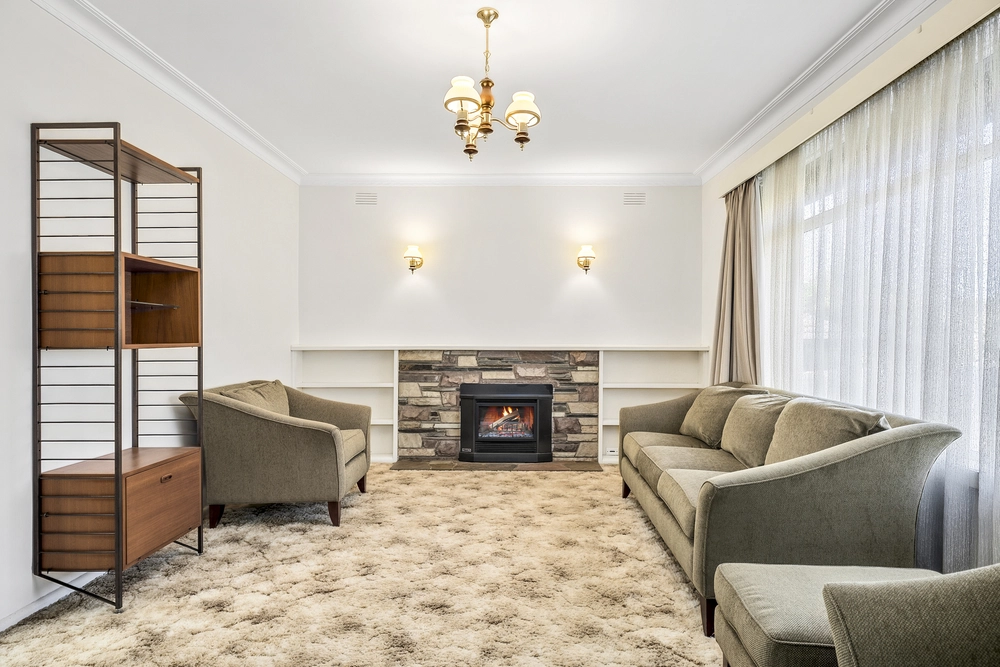
This home enjoys two wonderful living zones including a versatile front lounge room with dark timber floors and gas log fireplace, and a generous rear family room which has superb views of the north-facing back garden. A sizeable dining zone is wedged in between these two living areas, and is adjoined by the contemporary kitchen offering sleek black benchtops and stainless steel appliances.
The bedrooms are configured in a way to allow for terrific peace and privacy, with 2 bedrooms located at the rear and 2 bedrooms positioned towards the front of the dwelling. All bedrooms are not too far away from the stylish central bathroom and separate powder room! Further embrace a north-facing garden with plenty of space, covered alfresco terrace, heating and cooling, video intercom, shed, single garage, and additional option for off-street parking.
Moments to Ashwood Reserve, Holmesglen Reserve, Electra Reserve, Gardiners Creek Trail, Holmesglen Institute, Parkhill Primary School, Ashwood High School, Chadstone Shopping Centre, shops on Warrigal Road including Woolworths supermarket, Riversdale Golf Club, buses, and Holmesglen/Jordanville Train Stations.


 4 bed
 1 bath
 1 car