23 Van Gogh Road, Tapping, WA 6065 - House sold - PropertyMate
Sold on 4 January 2018
Sold Sold Sold
This light, bright and spacious 4 bedroom 2 bathroom family home is generous in its proportions and enjoys a convenient position around the corner from beautiful Bonvin Park and just minutes away from the popular Ashby Bar & Bistro, Tapping Primary School, St Stephen's School, public transport and excellent local shopping centres.
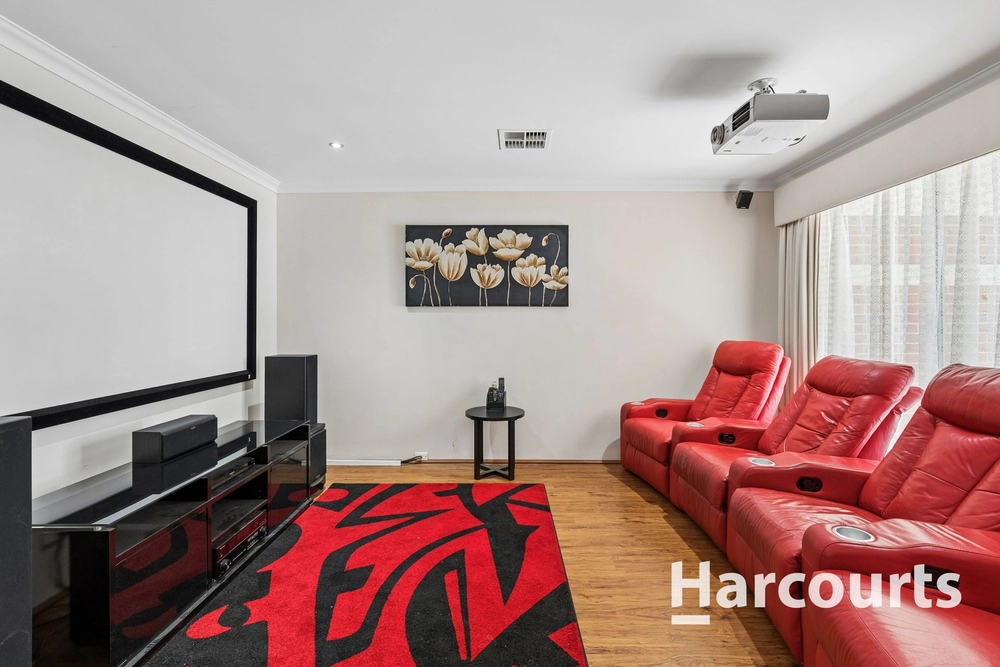
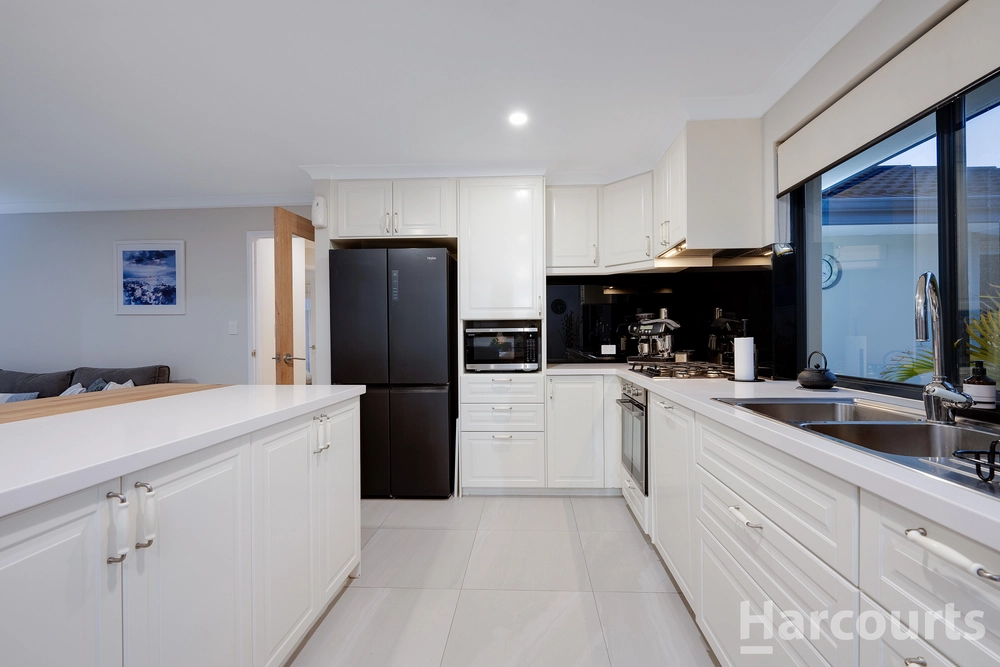
Stunning polished porcelain tiling graces most of the interior, including a formal entry that also reveals a huge front theatre room, as well as a front study. The central open-plan family and dining area is enormous and helps separate the versatile games room from a massive kitchen that is highlighted by a gas cook top, a walk-in pantry and a double sink amongst other essentials.
Tranquilly situated away from the minor bedrooms lies a glowing master suite, featuring a walk-in wardrobe and a private, but open, ensuite bathroom with a shower and separate toilet. Outdoors, there is ample space for a future swimming pool in place of the backyard lawns, whilst paving down the side of the property can quite easily be transformed into the alfresco entertainment setting of your dreams if you put your creative mind to it.
Your loved ones will revel in a brilliant location where all of your everyday amenities are virtually within walking distance of one another. Bigger is better! Other features include, but are not limited to:
- Shopper's entry into the kitchen and main living zone via a remote-controlled double garage that also boasts rear roll-a-door access outside - Low-maintenance flooring to all bedrooms - 2nd bedroom has a walk-in robe recess - 3rd bedroom with a WIR - BIR recess to 4th bedroom - Study or 5th bedroom - it's up to you! - Separate bath and shower in main bathroom - Foxtel connectivity in both the theatre and games rooms - Outdoor access via games room also - Split-system air-conditioning - Efficient laundry with outdoor access - Separate second toilet - Double-door entrance - Reticulated front gardens - Gas hot water system - 609sqm block (approx.) - with approximately 230sqm of building area - Built in 2007


 4 bed
 2 bath
 2 car