23 Victoria Road, Camberwell, Vic 3124 - House sold - PropertyMate
Sold on 18 February 2023
Highly-Prized Tara Estate Potential Near Prestige Schools
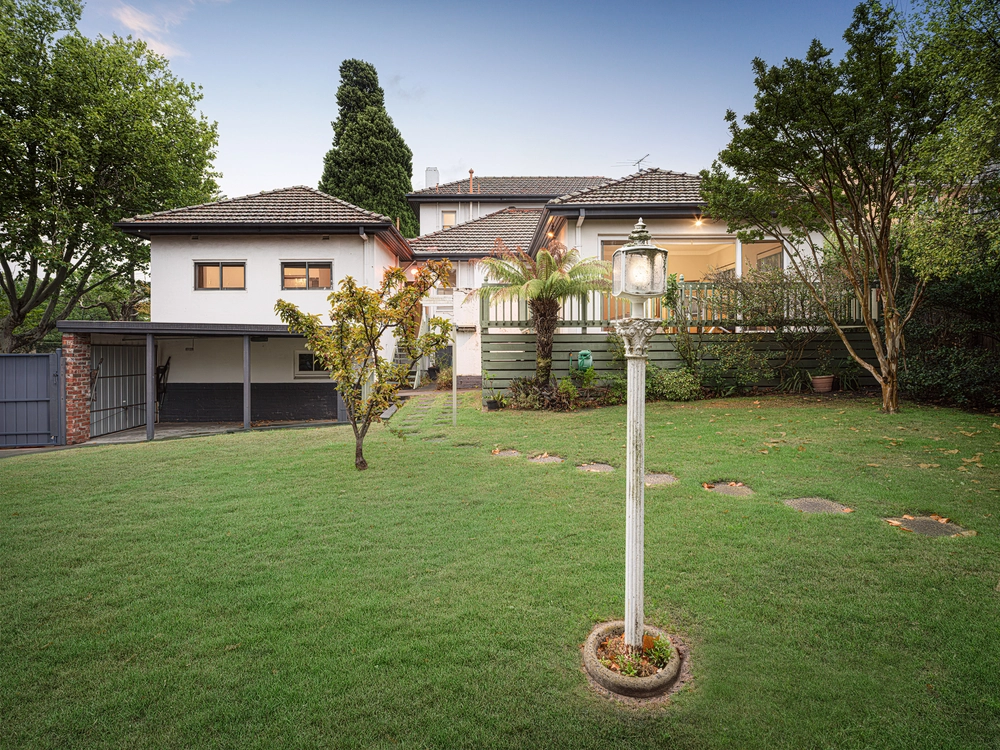
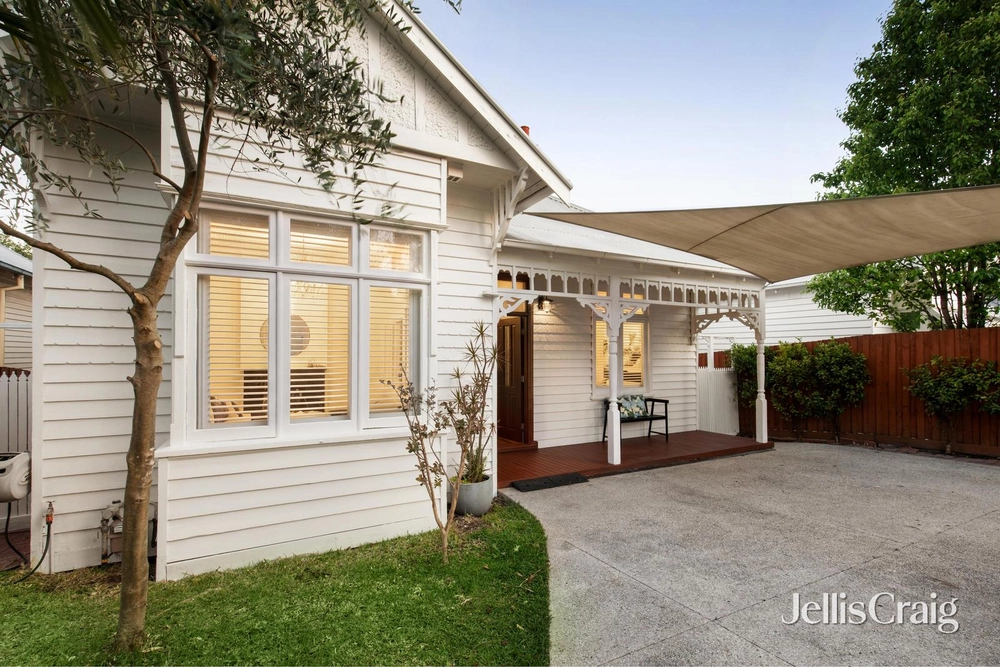
Tightly-held for over 45 years at a highly-coveted Tara Estate address, this elegant nine-room residence c1903 presents a remarkable opportunity in an established family setting with a north-facing rear garden and secure off-street parking. Previously extended to accommodate a growing family, the flexible interior retains its classic period character delivering comfort, refinement and unparalleled potential in a prestigious pocket near private schools, parks and Camberwell Junction. Mature garden and a marvelous Federation-era profile with a slate roof and veranda entrance reveal a versatile layout introduced by high-ceiling roses, an arched hallway, formal sitting room (marble open fireplace) and executive study with French doors to the garden. Ground-floor accommodation consists of three bedrooms (BIRs), central bathroom and a dining room, while upstairs are two further bedrooms (BIRs) and a stylish modern bathroom. The updated timber kitchen includes stainless-steel appliances and oversees a light-filled family living room with sliding door to a covered terrace area and sun-drenched, north-rear secluded garden. Complemented by ducted heating, security alarm, huge laundry, separate toilet and ample storage, the property of 600 sq. metres (approx.) provides excellent rear access with a remote-control roller door for secure parking. Make a significant architectural statement at the heart of the exclusive Tara Estate as this gracious solid brick home is perfectly poised for immediate living and luxurious enhancement in Camberwell's most sought-after family lifestyle precinct. Walk to Camberwell Grammar, Canterbury Girls' SC, Read Gardens, Boroondara Park, trams, train station, cafes, restaurants, quality shopping, Rivoli cinemas and the Sunday Market.


 5 bed
 2 bath
 2 car