Easy Level Rear Access from Heights Crescent
Family Pleaser with Surprise Factor
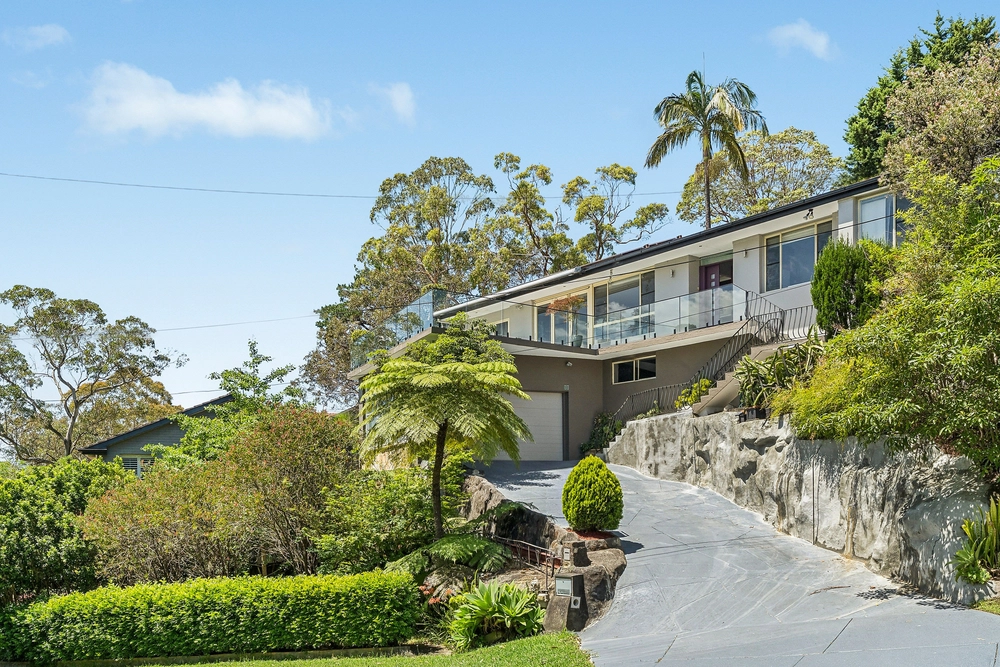
This immaculate light-filled charmer will surprise and delight any family looking for a well-presented highly-functional home.
Astonishingly quiet and impeccably renovated, it offers a peaceful oasis despite its busy, well-connected location.
The homes main entrance is off Heights Crescent, where a private laneway leads to a double lock up garage and off-street parking for two additional cars.
Enclosed behind an automated security gate, this pleasant north-facing entry is a definite wow factor.
The courtyard has been meticulously designed to cater to the needs of a modern family, with ample level playing space for kids and an attractive stacked-stone and timber sun deck for outdoor meals under a cantilever umbrella.
All around, an enchanting array of succulents and green landscaping, with the vibrant hues of a maple tree taking pride of place.
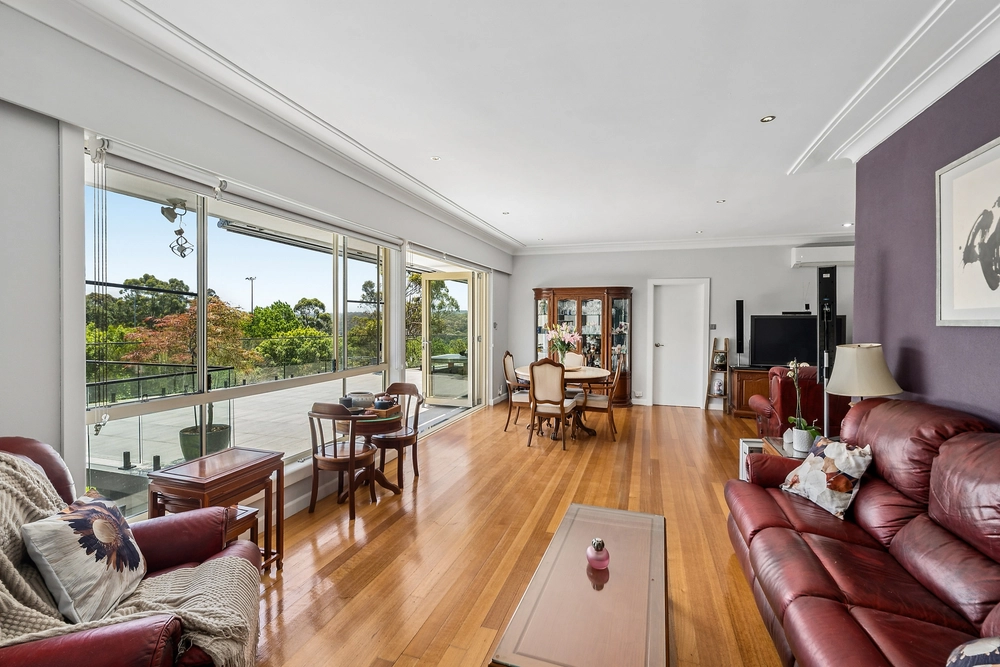
Big bi-folds connect to the indoors, where the theme of modern family living continues in the massive open plan living and dining zone.
Newly painted crisp white walls and polished floorboards make for a sophisticated design that blends perfectly with the homes 1950s character heritage.
The chefs kitchen pulls rank with high-end 40mm Statuario Maximus Caesarstone countertops and island bench seating for six.
Soft-close joinery, gas cooking, gloss cabinetry and Italian tiled splashback add the right mix of luxury and practicality.
A second living area, separated by two sets of doors, offers the versatility to convert to a bedroom or rumpus.
An additional breakout zone next to the WC and laundry lends itself to use as a home study.
Positioned to the front of the house, the master bedroom looks out to an attractive lawn bordered by established trees and a thick green privacy hedge.
This bedroom comes with the quirky distinction of a wholly concealed ensuite, designed as part of the rooms built-in-robe.
The second and third bedrooms with built-in robe echo this stylish charm, with a light aspect, plantation shutters and immaculately clean interiors.
Next door, the family bathroom includes both a shower and bath.
Ducted air conditioning, an electric fireplace, a gas bayonet in the main living area for additional heating, and nine-foot-high ceilings with ornamental detailing add to the homes appeal.
In a convenient location, everything you need is close by.
The home sits just metres from the main bus route to the city and northern beaches, and next to the high street shops and cafe.
There is a choice of parks and bush walks on the doorstep, including dog-friendly Willoughby Park and leafy Harold Reid Reserve.


 3 bed
 2 bath
 3 car