231 Mill Street, Lake Wendouree, Vic 3350 - House sold - PropertyMate
Sold on 13 May 2022
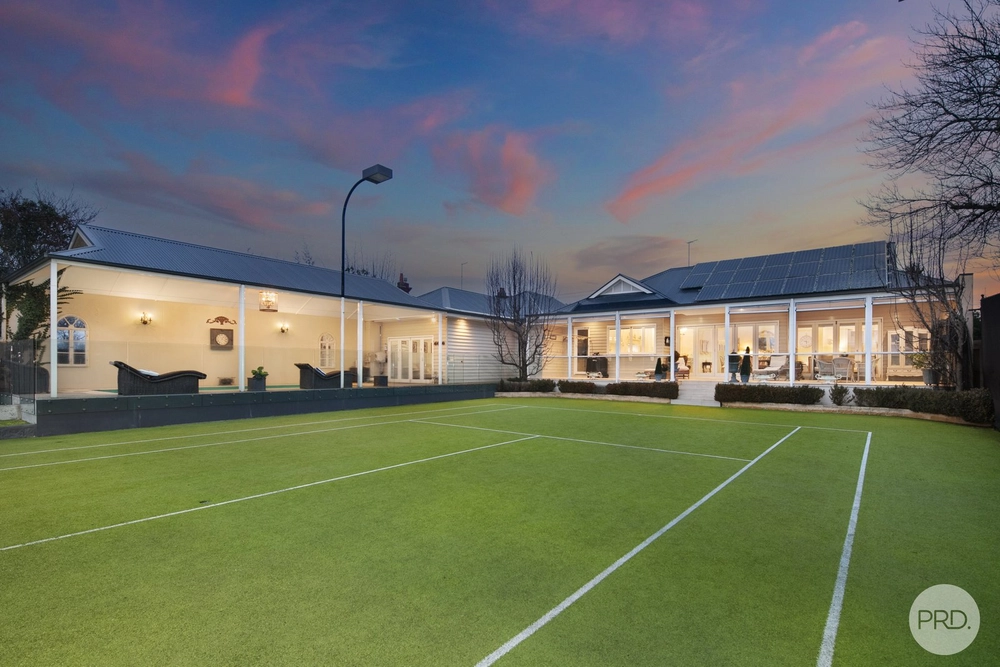
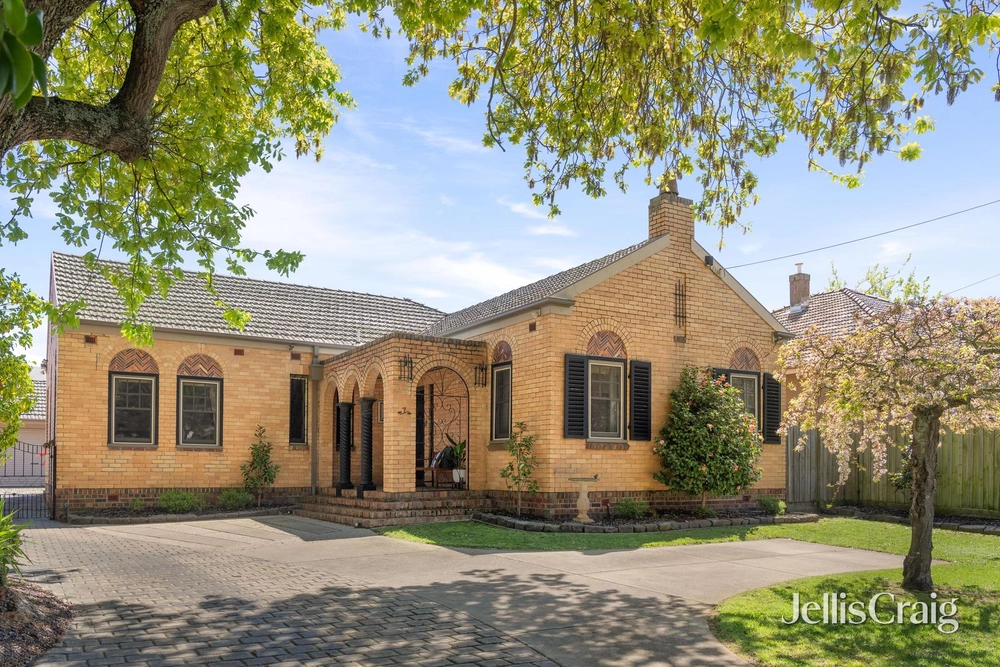
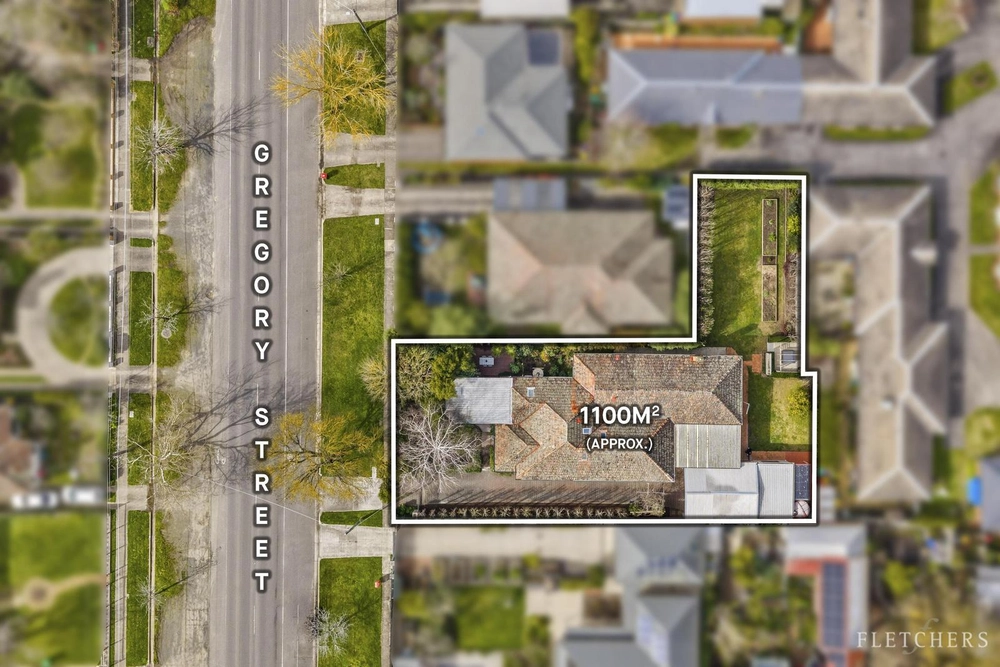
This 1972 Ewan Jones architecturally designed home is a timeless representation of the seventy’s lifestyle and the cool, relaxed vibe that went with it. Set on 989 square metres in one of Ballarat’s finest streets, this is truly a statement home that will leave lasting impressions.
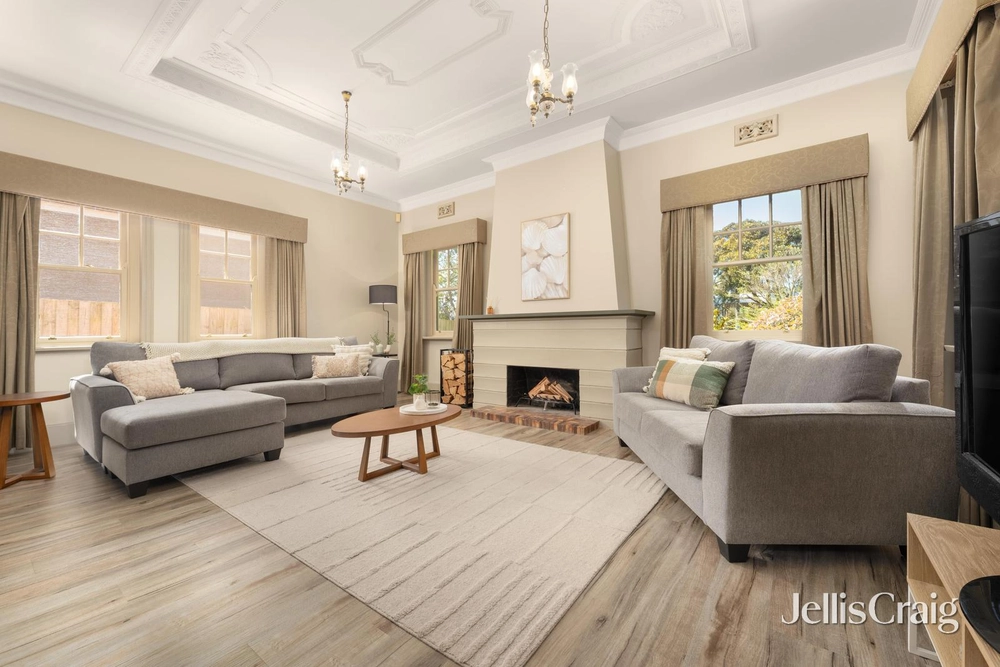
The unique floorplan wraps around a sheltered central courtyard which creates a seamless connection of indoor/outdoor living. An abundant number of windows throughout the living areas allow natural light to flow into the home and provide the opportunity to enjoy every element of the expansive open design. The use of warm timbers throughout connects the living areas together. The kitchen has been updated with modern appliances and allows for open styled living. It overlooks the family dining and living rooms and courtyard alfresco dining area with built in barbeque. The addition of a spacious formal lounge and dining areas make this home an entertainer’s dream.
The rumpus/billiard room is a perfect party room. Opening onto the indoor swimming pool/spa and sauna, it features a solid timber built-in-bar and will be the envy of many.
With four bedrooms in total comprising the master, with walk-in-robe and ensuite and three additional bedrooms, all good sized with built-in-robes. The separate shower-room, bathroom and toilet facilities are a practical design element. The home is heated hydronically, features reverse cycle cooling units and is serviced by excellent side and rear access to the double garage with storage.
Only a short, walkable distance to the lake and other key local amenities including the Hospital Precinct, cafes and eateries and within close proximity to the best schooling options, the Ballarat Train Station, GovHub and CBD, this residence expounds quality, design and aesthetic appeal is a rare opportunity in our local marketplace.


 4 bed
 3 bath
 2 car