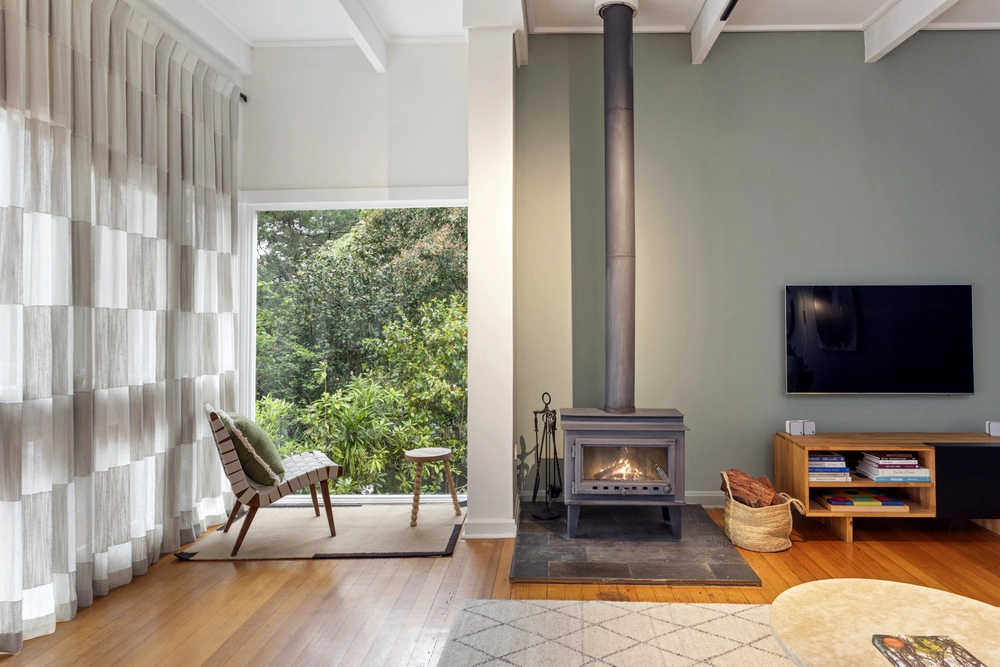
From style-starved to Scandinavian show-stopper - polished concrete, whitewashed boards and sky-piercing rafters spell idyllic living along the surprisingly quiet, gum-studded pass of Longwood Road.
Fit for families or those seeking an easy 20-minute city escape to the hills, your half-hectare of lawn and tall timber finds nosey wildlife eager to impress on your party-ready terrace.
Upon arrival, the rustic gatehouse/art studio plans its own adventure – commercial or otherwise (STCC.)
As for the 1970s built 4-bedroom, 3-bathroom home, it's a relic reinvented – fully renovated from gutted start to sophisticated finish, celebrating split levels of living zones with combustion fire to pot belly warmth, indoor calm to outdoor festivity, and sought-after family separation.
While you relax outdoors, under sun or starlight with Warrawong's Wildlife park in the distance, know your vintages (from one of the many local wineries) are cellared securely below…
Cathedral-esque appeal dominates the main living area where bay window leadlight shines and daylight soars – a feature carried from its conservatory foyer.
But the kitchen is king – elevating its superiority above it all with shaker-style cabinets, timber tops, Euro stainless 900mm oven and dishwasher, and a butler's pantry remodel turning its previous laundry tag into storage with more…
It also offers a courtyard exit where its future is yours to explore.
The airy master finale, snaring gully breezes through its own terrace-seeking French doors, lets you wake to valley views, then get lost in an upscaled yet minimalist matte-black and Herringbone accented en suite with freestanding bath.
Gravel driveway and garaging adds turning circle ease ahead of a street that gives you bus links, the annual Tour Down Under pelotons, and a 30-minute scenic walk to Mylor Harvest Café…
For rustic flavour within a well-designed and light-filled home, don't dream it; discover it.
You'll love:
- Some 5000sqm (at the apex of Stocks Road)
- Full-length terrace with views over the valley…
- Detached cottage/art studio (zoned commercial)
- Under-house cellar/store room
- Super-fast internet
- Water self-sufficiency - 50000L rainwater, unmetered bore (with pump) & - underground tank
- Minutes to Deviation Road Winery
- 500m to Heathfield High & Primary School
- 5-minute drive to Aldgate or Stirling
- 10 minutes to the Tollgate
Specifications:
CT / 5366/59
Council / City of Adelaide Hills
Zoning / W(PP)'2
Built / 1973
Land / 5000m2
Council Rates / $2491.10pa
ES Levy / $424.90pa
All information provided has been obtained from sources we believe to be accurate, however, we cannot guarantee the information is accurate and we accept no liability for any errors or omissions (including but not limited to a property's land size, floor plans and size, building age and condition) Interested parties should make their own enquiries and obtain their own legal advice. Should this property be scheduled for auction, the Vendor's Statement may be inspected at any Harris Real Estate office for 3 consecutive business days immediately preceding the auction and at the auction for 30 minutes before it starts.


 4 bed
 3 bath
 3 car