234 Canterbury Road, Forest Hill, Vic 3131 - House sold - PropertyMate
Sold on 19 March 2022
A Sanctuary of Australian Architectural Exclusivity
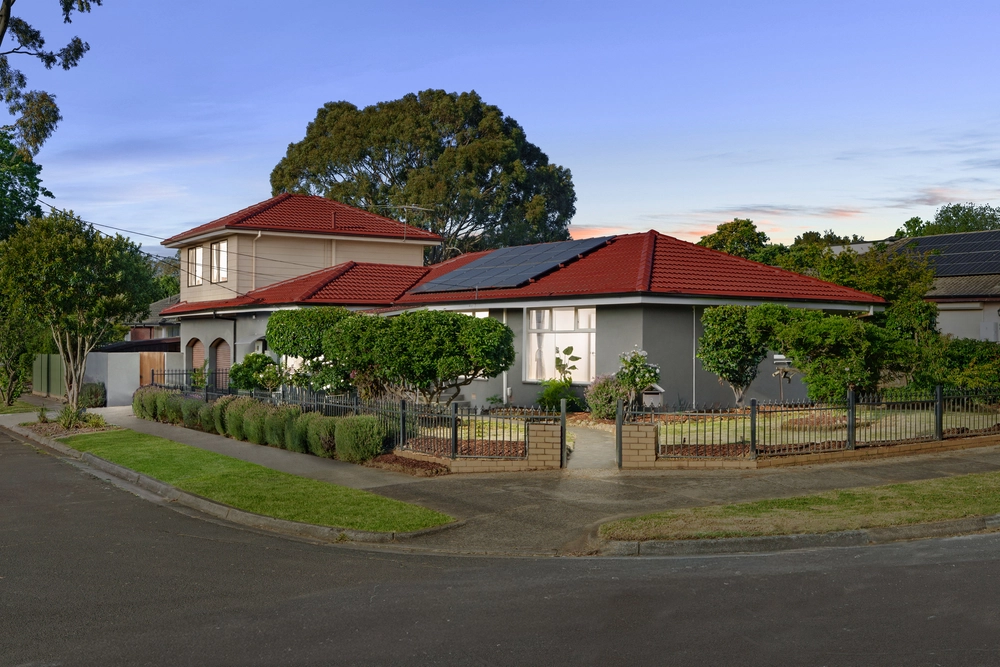
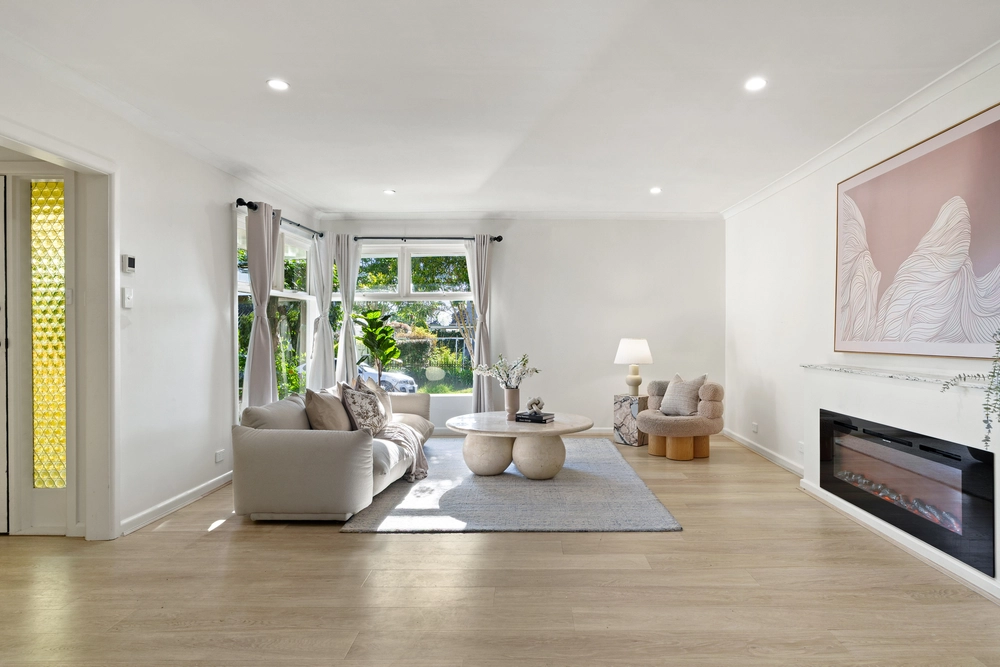
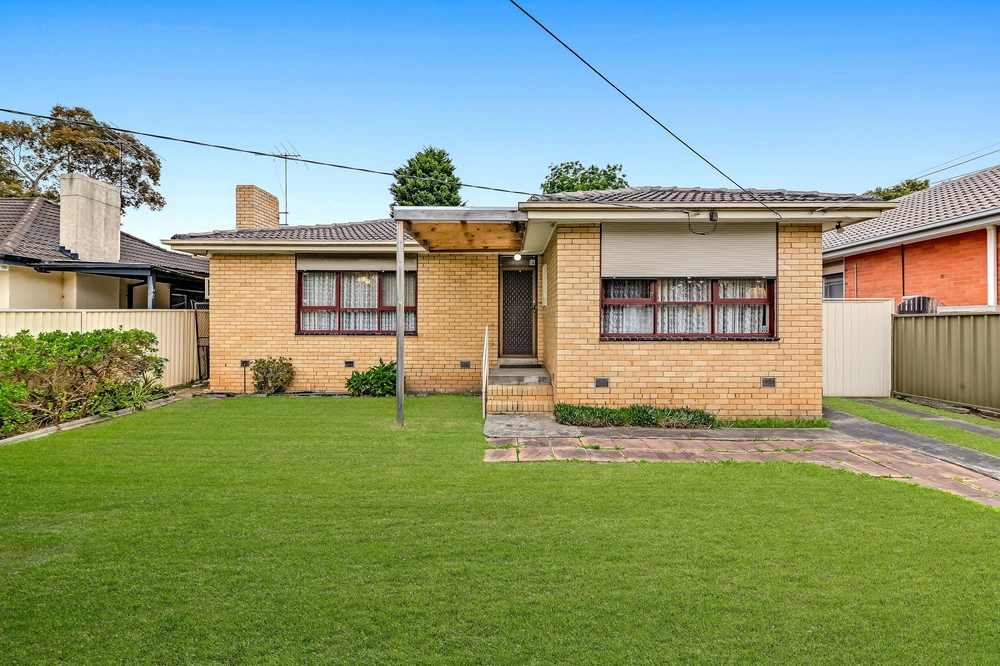
Designed by renowned architects John and Phyllis Murphy, this home was titled "The Australian", embracing a rustic garden outlook bordered by eucalyptus trees. The double brick residence was carefully constructed using the best materials available and its thoughtful design remains timeless. The lounge room's pitched, timber-lined ceilings extend beyond the home to encompass wide verandah eaves and the ceiling of the double carport, accessed from Deans Wood Road. The single-storey house is zoned to maximise its orientation, with separate winter and summer living areas. A freestanding brick fireplace separates the lounge and dining spaces that are warmed by the winter sun, while a south-oriented family room is the perfect summer retreat, featuring French and stacker doors accessing the secluded alfresco area with decking and a built-in BBQ.
In the centre of the home, the kitchen is equipped with a wall oven, dishwasher and gas cooktop, overlooking a meals area.
The master bedroom features a walk-in wardrobe and bright ensuite. The other 3 carpeted bedrooms (2 with floor-to-ceiling built-in robes) share a family bathroom and separate toilet.
Spectacular landscaped gardens offer a view from every window, enhancing the sanctuary feel of this remarkable home. Further inclusions: noise-reducing window glazing, energy-efficient HRV home ventilation system, gas ducted heating, a split system air-conditioner and the double carport with storage.
In the highly sought after Deans Wood precinct, there's a bus stop at the front gate and Forest Hill Chase is within walking distance. Approximately 10 minutes' walk to Blackburn Lake Sanctuary, nearby amenities include schools, parklands, Bellbird Private Hospital, a medical centre, Blackburn station and EastLink.


 4 bed
 2 bath
 2 car