23G Acacia Avenue, Campbelltown, SA 5074 - House sold - PropertyMate
Sold on 18 September 2019
SPACIOUS ENTERTAINER WITH GRAND MASTER SUITE
OFFERS CLOSE Tue 24 Sep at 1pm (usp)
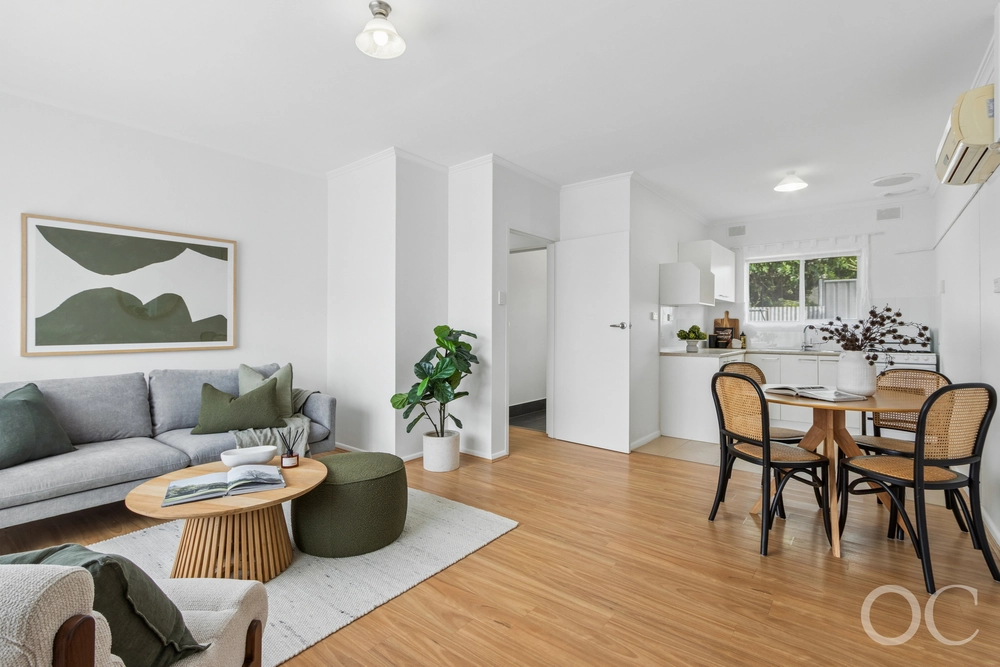
This stylish 2016 dual level residence is beautifully presented and in immaculate condition, offering a fluid light-filled design and maximising the use of space throughout. Situated on a low maintenance allotment with rear and side yard space and featuring a large open plan kitchen, living and meals area that flows seamlessly to undercover outdoor alfresco entertaining and BBQ area. An outstanding master suite, with grand proportions and second upstairs living or study for the growing family, this home is an ideal opportunity for young families, professionals, those seeking an attractive investment prospect or a low maintenance lifestyle.
The epitome of effortless living in a highly sought lifestyle location, conveniently situated for easy access to the city with public transport available and a short drive to Adelaide Hills Wine region. Set within close proximity to Newton & Firle Shopping Centres and nearby public and private schooling options including Rostrevor College, St Francis of Assisi¸ Norwood Morialta and Stradbroke Primary.
• Open plan kitchen, living and meals area opening onto the undercover outdoor alfresco entertaining area with exposed aggregate floors • Kitchen featuring stainless steel Blanco gas cooktop, oven, dishwasher, Caesarstone benchtops, walk in pantry and breakfast bar • Expansive master suite with walk in robe and ensuite • Two additional bedrooms, both with built in robes • Centrally positioned family bathroom upstairs with bath and quality stainless steel tap fittings • Second living, sitting room or study area upstairs with built in desk • Laundry with linen cupboard and separate w/c on ground floor • Low maintenance, landscaped garden, grassed rear yard, rainwater tank and tool shed with dual side gate access to rear yard from Cresdee Road • Ducted reverse cycle air conditioning and instant gas hot water • Timber laminate floors throughout the main living areas, carpet to the bedrooms • Video Intercom and alarm system, 6 star energy rating, tinted windows and instant gas hot water • Garage with automatic roller door and internal access and additional off-street parking for one car and potential for further off-street parking
Specifications: CT: 6167 / 394 Council: City of Campbelltown Built: 2016 Council Rates: $1,464.65 p/a ES Levy: $285.65 p/a Water/Sewer Rates: $186.54 p/a Land Size: 227sqm (approx.)


 3 bed
 2 bath
 1 car