24 Beagle Street, Cranbourne East, Vic 3977 - House sold - PropertyMate
Sold on 17 February 2023
Ultimate family living in the prestigious Hunt Club.
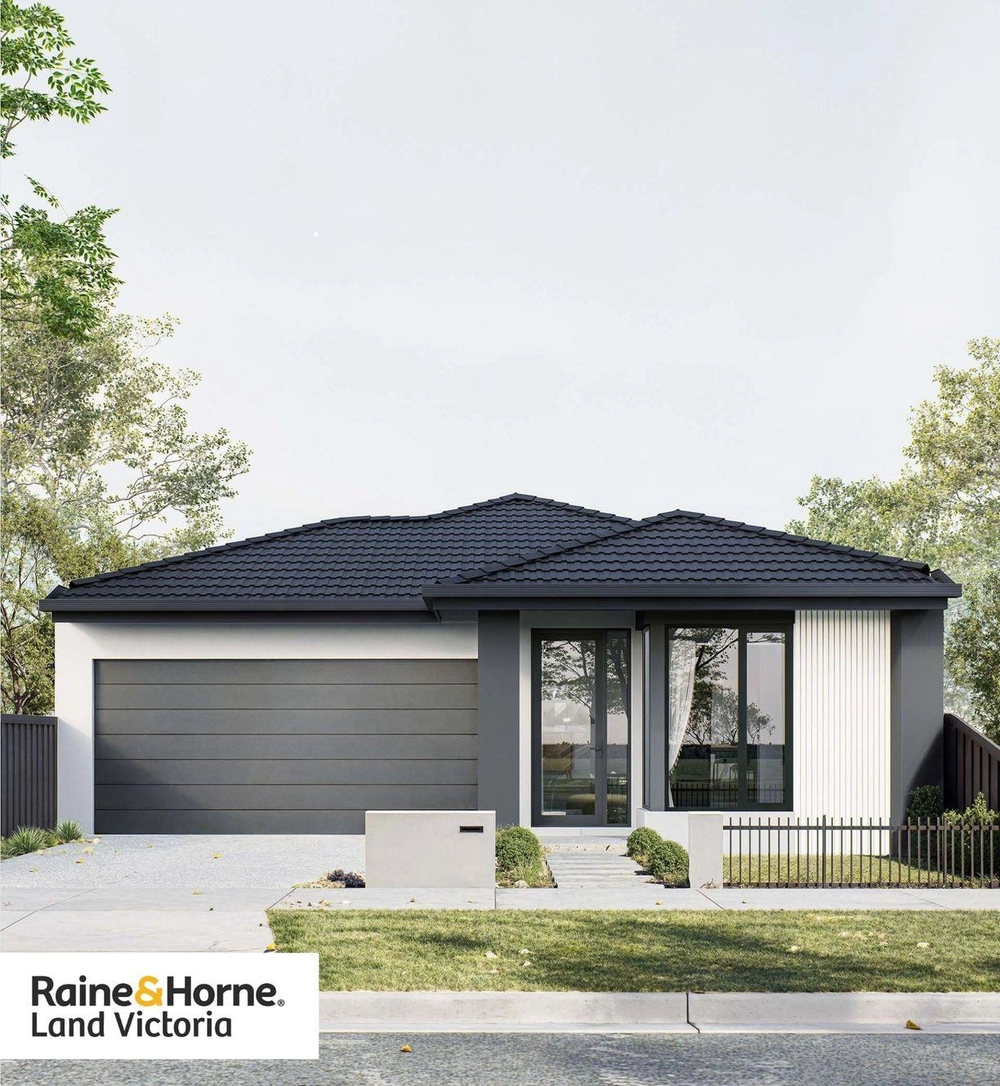
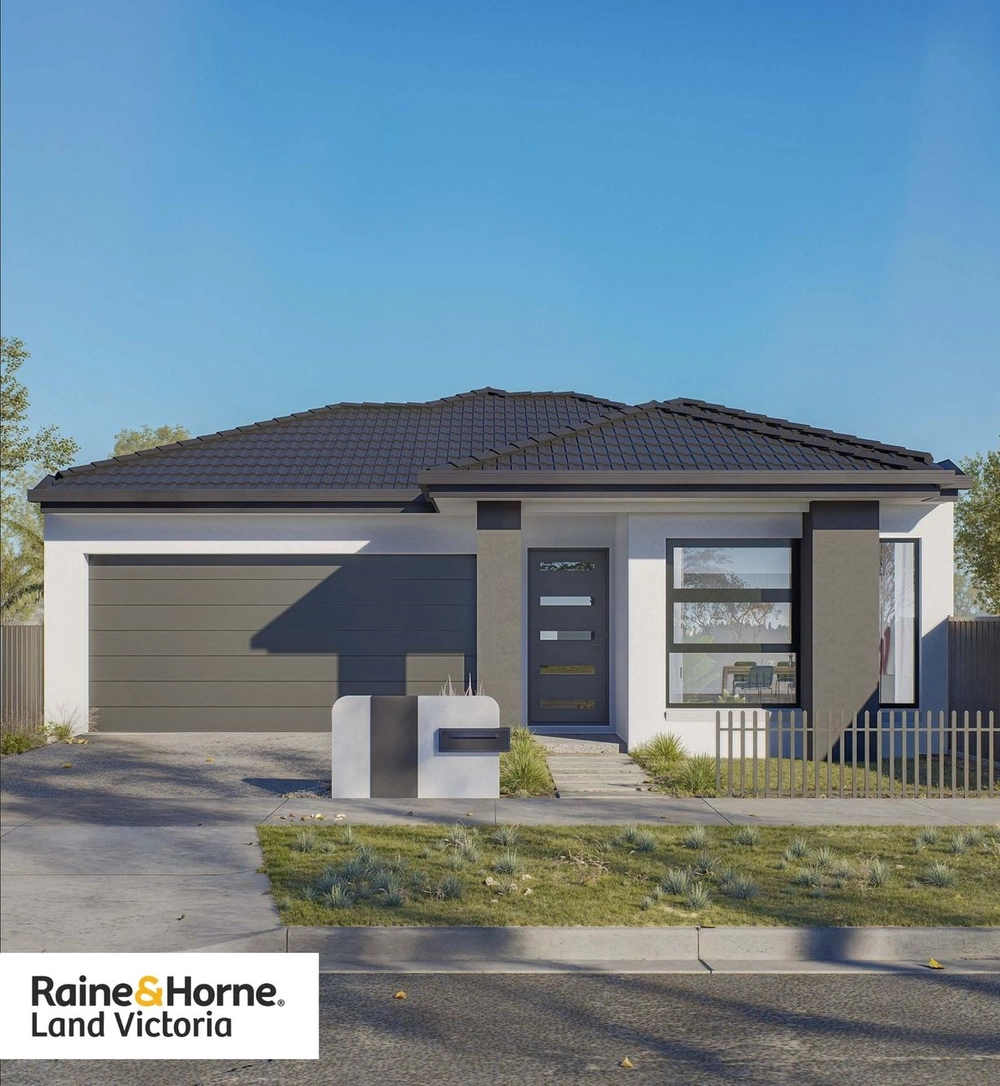
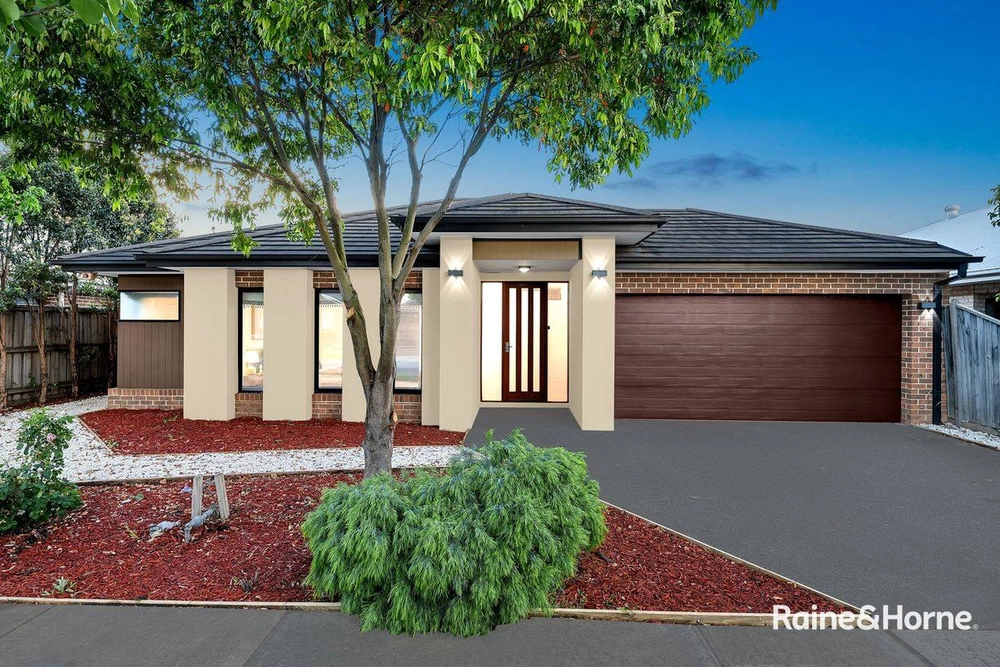
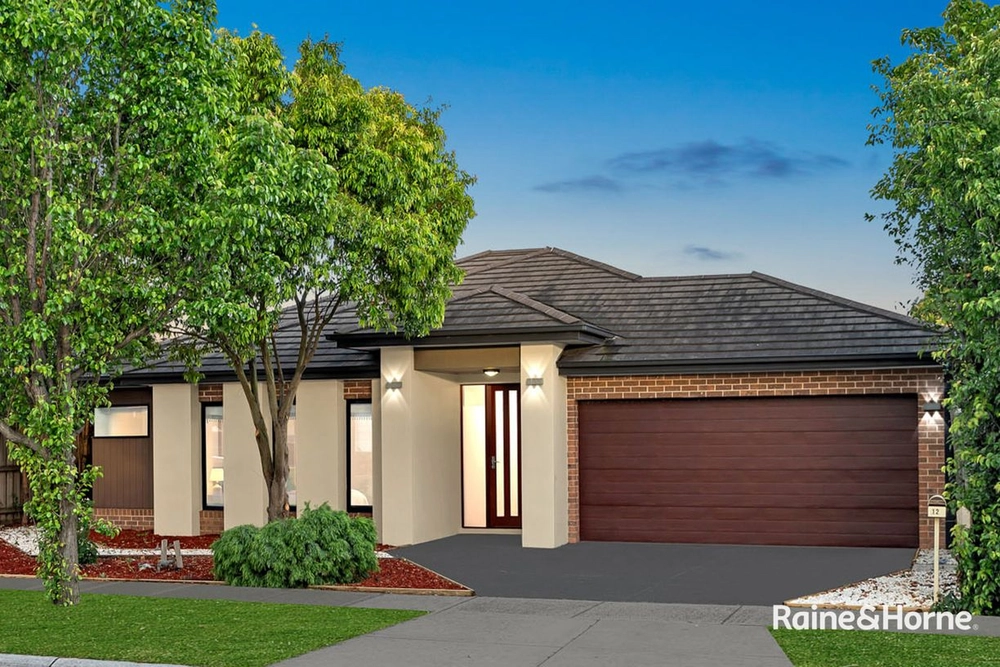
Personifying the ultimate in family living, this Henley built home sits proudly on a generous 512m2 allotment located in the highly sought-after Hunt Club. The display quality home oozes luxury and exemplifies spaciousness throughout with 4 oversized bedrooms, 2 modern bathrooms, a 2-car garage, and 3 separate living spaces.
Gorgeously presented, the property welcomes you with an extra wide hallway and a stunning tiled floor throughout. Positioned to the front of the home is the ultimate master suite, incredibly spacious with a stunning feature wall and floor to ceiling curtains included. The extravagant ensuite features a separate bath and shower, dual vanities, and an abundance of natural light.
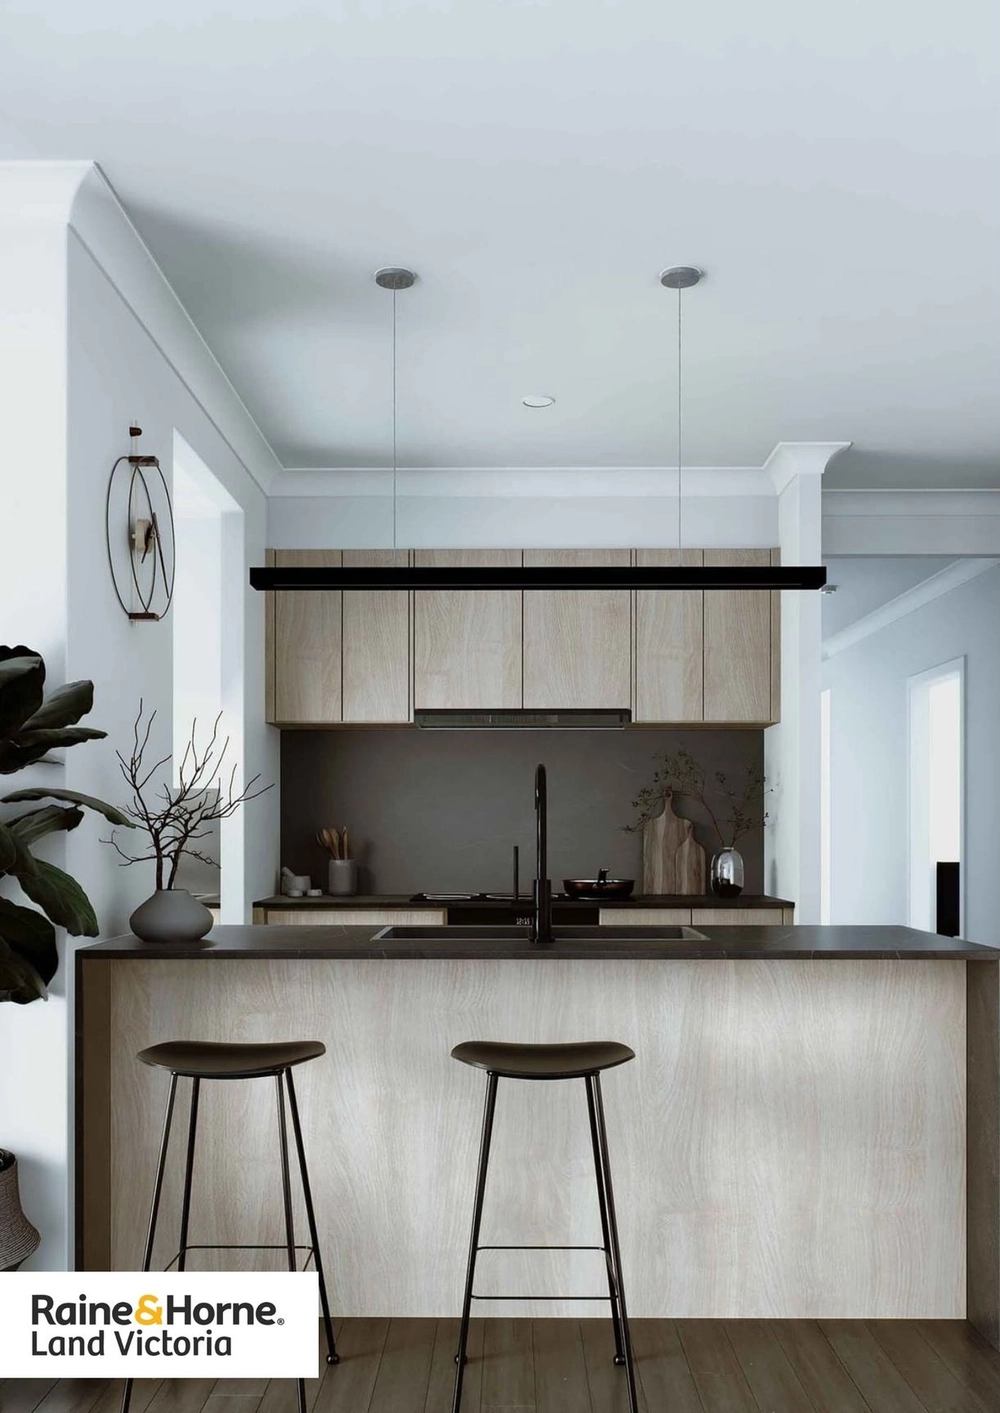
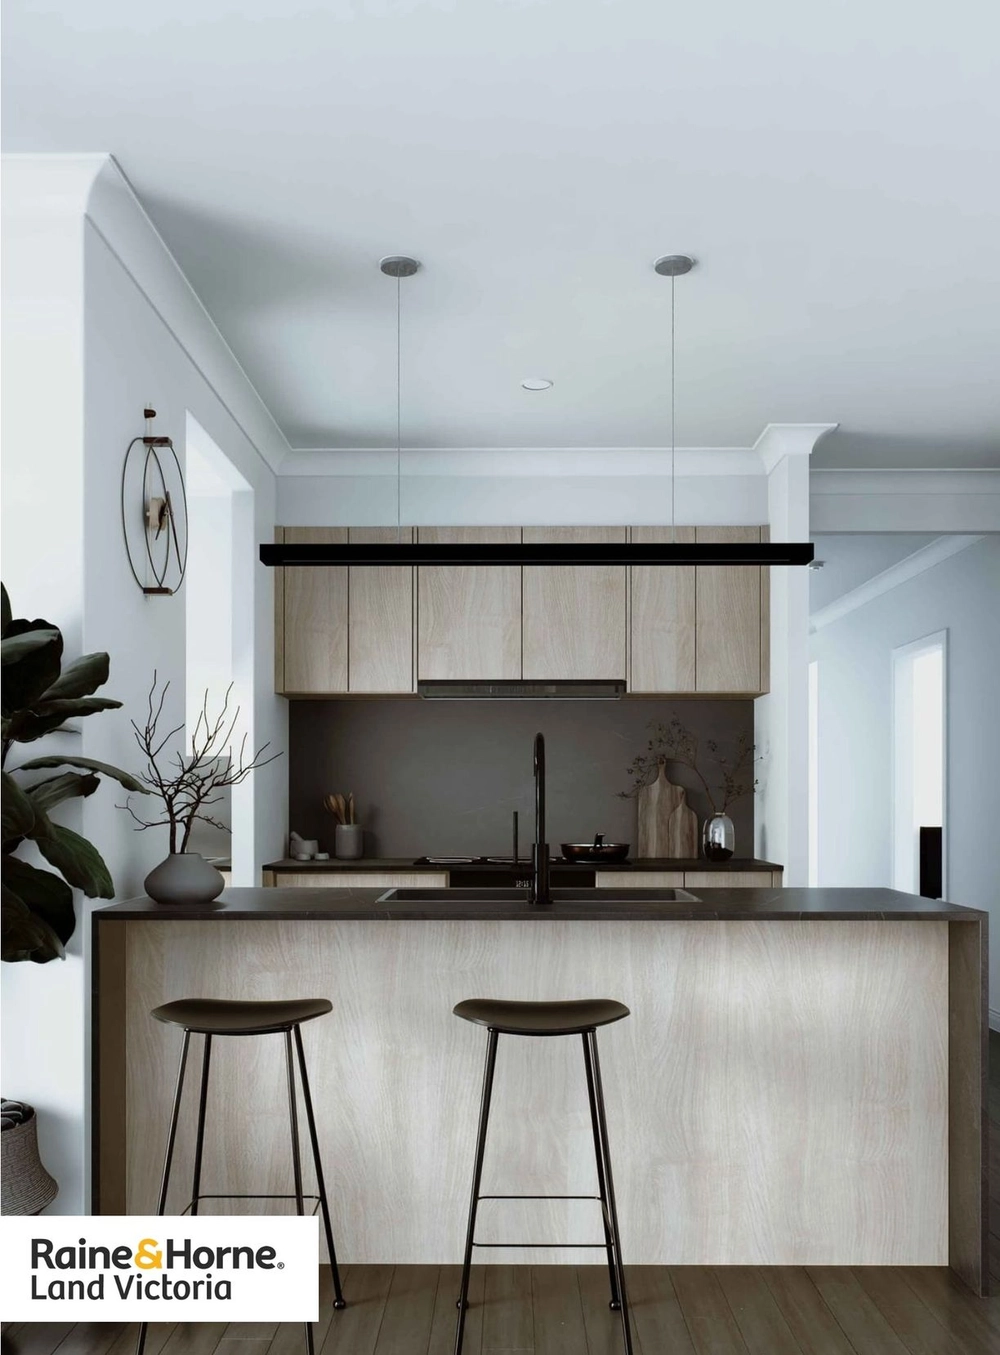
The flawless main living zone is perfect for entertaining year-round; 3 separate living zones flow seamlessly throughout the home and provide more than enough space for a wide range of families. The dreamy kitchen is the heart of the home, featuring a grand 1.2 metre wide island bench with 40mm stone benchtops, bespoke designer rangehood, wall mounted oven, cabinetry galore, and a walk in pantry.
Features include:
- Quality timber stacker doors lead to the decked outdoor alfresco - Designer kitchen with 1.2-metre-wide island bench and bespoke rangehood - Luxury master suite with WIR & opulent ensuite - All further bedrooms with BIR's and generous in size - Stylish interior design throughout - Double garage with internal and external access - Downlights and ducted heating throughout the home - Generous and grassed north facing backyard
Positioned in an optimal location, surrounded by local parklands and reserves, well renowned schools such as Cranbourne East Primary School, Cranbourne East Secondary School, St Thomas the Apostle Catholic Primary School & Casey Grammar, and a short drive from Cranbourne Park Shopping Centre, Hunt Club Village Shopping Centre, Selandra Rise Shopping Complex & Casey RACE.
This quality build of substantial dimensions will not disappoint, contact Sorush Nazari on 0469 359 064 to arrange an inspection today.
DISCLAIMER: All stated dimensions in the content and photos are approximate only.
Due diligence check list: http://www.consumer.vic.gov.au/duediligencechecklist


 4 bed
 2 bath
 2 car