24 Bradleys Lane, North Warrandyte, Vic 3113 - House sold - PropertyMate
Sold on 1 May 2024
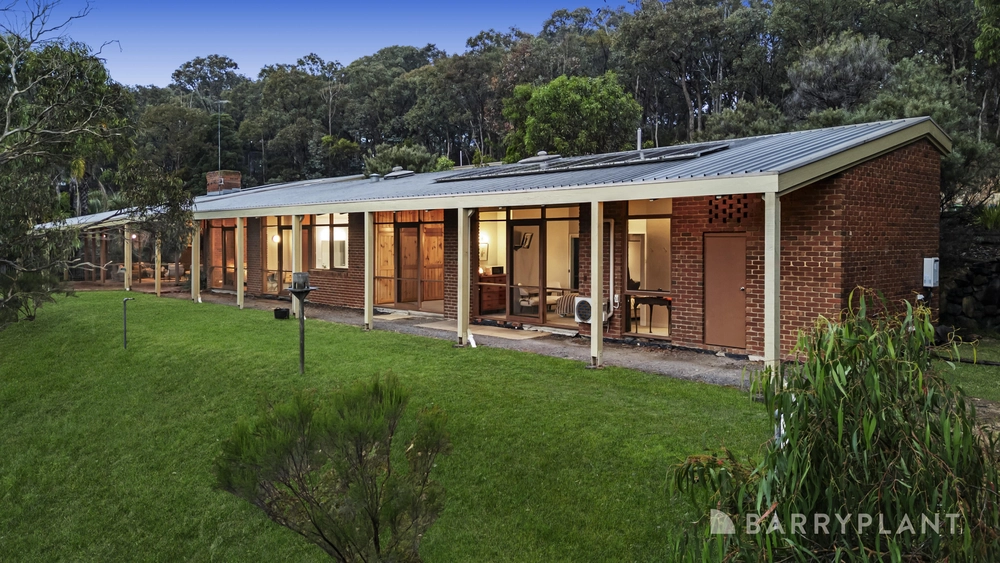
Alistair Knox design on a stunning riverside acre
EXPRESSIONS OF INTEREST CLOSING TUESDAY 30TH APRIL AT 4PM (UNLESS SOLD PRIOR)
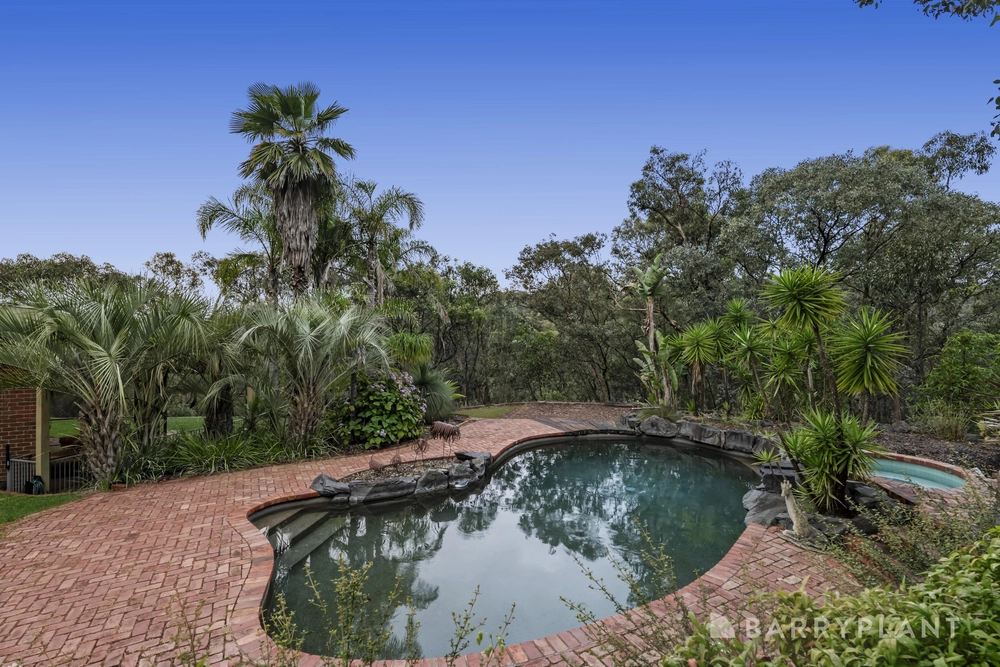
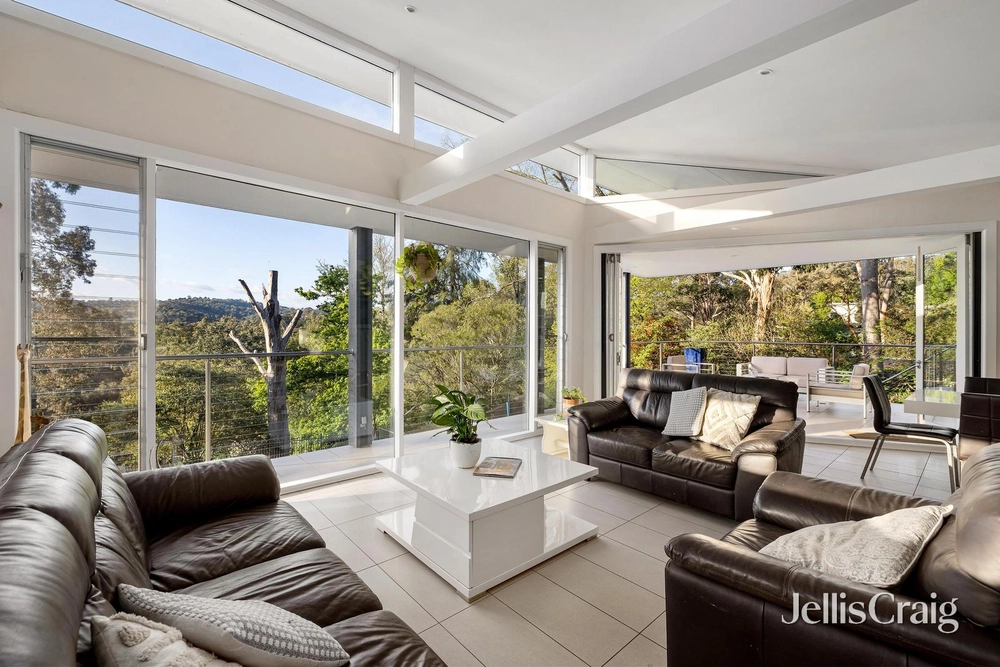
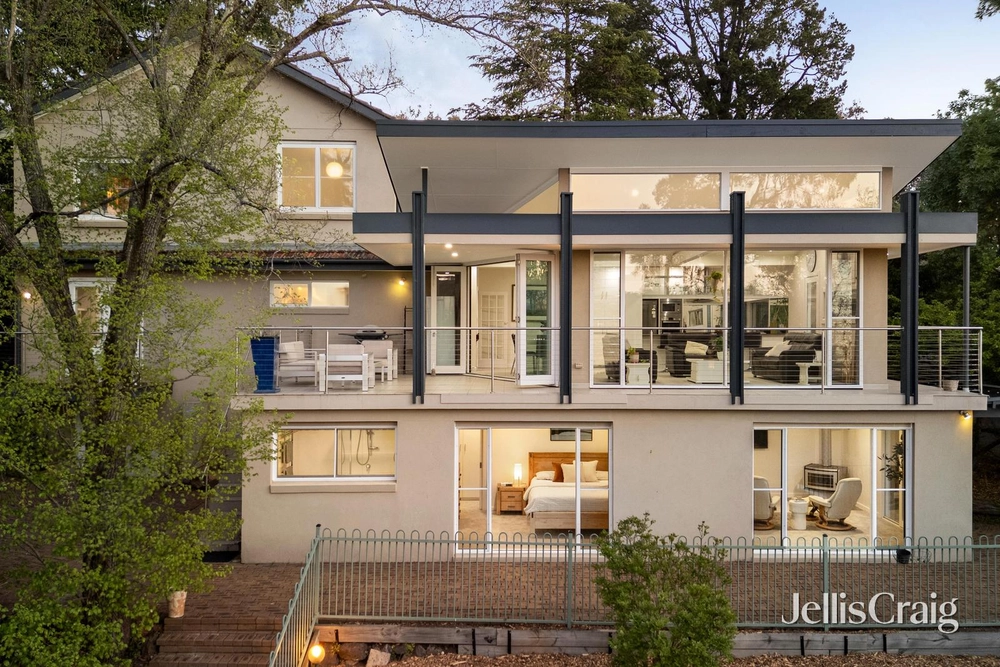
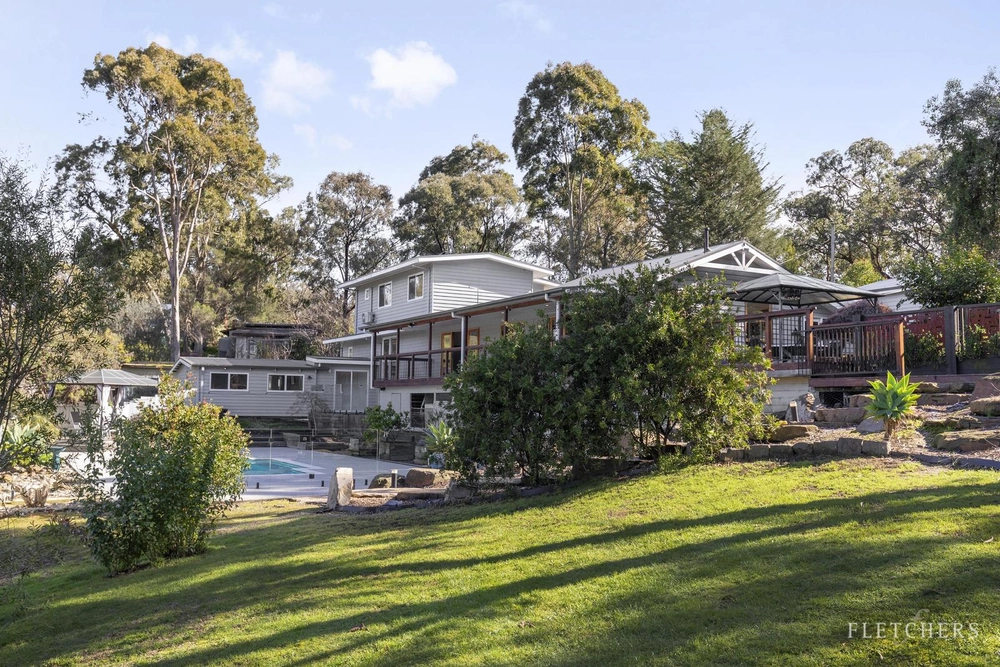
SOLD by Jellis Craig. With well over an acre of established gardens, rolling lawn, Yarra River access and even a sparkling in-ground pool, this property presents the perfect formula for Warrandyte living surrounded by natural beauty. The spacious, light-filled family home thoughtfully designed by Alistair Knox (circa 1980) and garden designed by Bev Hansen features vast living areas, vaulted ceilings, floor to ceiling windows, and a north-facing balcony that immerses you in leafy bushland tranquility.
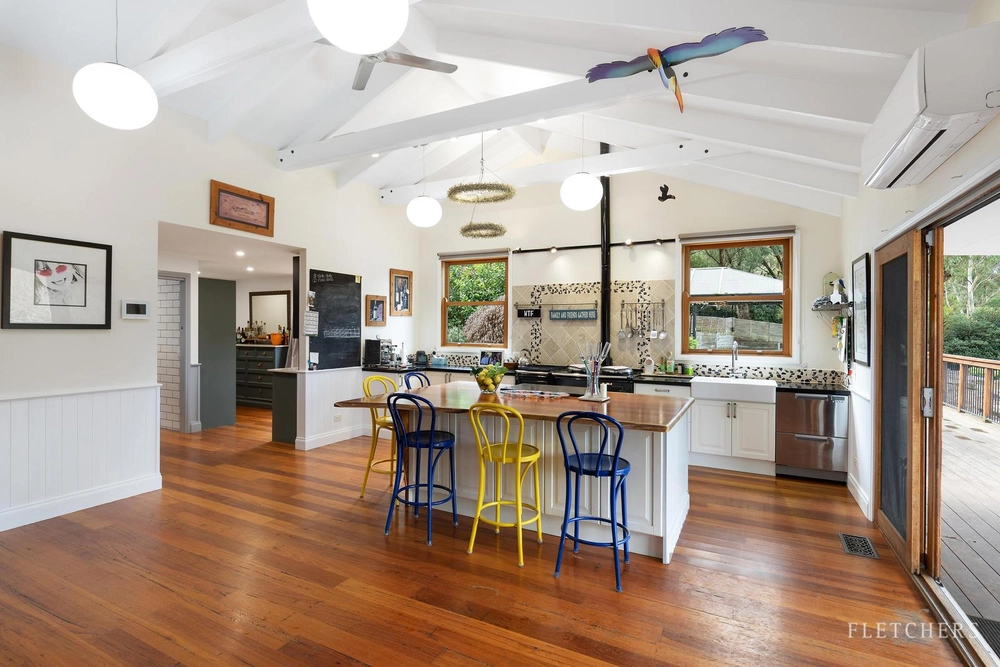
This striking home nestled in an amazing valley setting offers a versatile design ideal for families thanks to its spacious lounge/dining with 2-way fireplace, evocative library/sitting area, vast upstairs living (with bar) and a well-appointed granite kitchen boasting quality Miele appliances, stylish cabinetry and dual walk-in pantries. The balcony is positioned for year round use and provides yet another place to entertain while watching the kids in the sparkling in-ground pool. Then, for quieter times there are 5 robed bedrooms (elaborate main with walk-in robe, study and ensuite), 2nd ensuite, deluxe family bathroom and updated laundry. Additional features include ducted heating, split system air conditioning, double garage, circular driveway, river access and more. Ideally located just minutes from Warrandyte schools, shops, city bus and restaurants - this home is a true family sanctuary.


 5 bed
 4 bath
 2 car