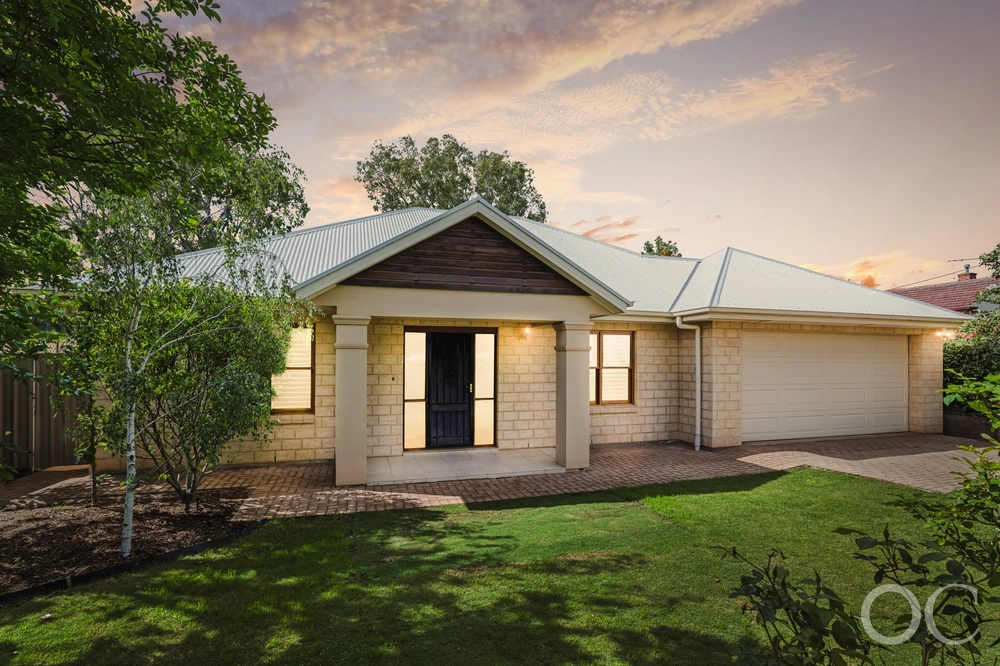
Offering a crush-worthy blend of character and contemporary on 913m2, this stunning 4-bedroom, 3-bathroom home with a solar-heated pool delivers living and entertaining utopia for the family of six.
Add a quiet tree-lined street within easy reach of the city and close to shopping heaven at Burnside Village and prestigious schools including Seymour College and Glenunga High for which it is zoned; and it would be hard to imagine a more idyllic family home.
Some of Adelaide's hottest designers collaborated on this project, completed in 2009. The striking minimalist additions featuring seeded concrete and huge expanses of anodized aluminium-framed glass are by Michael Sims Architecture, with interior detailing by Rebecca Arbon and green-screened backyard privacy by Virginia Kennett.
There's something about good contemporary architecture that is life-changing: the space, the light, the way it makes you feel! Being able to cook dinner while chatting to guests on the all-weather deck and keeping an eye on kids in the pool - now you can't put a price on that!
And we're loving the storage... cupboards that will take a lifetime to fill including a fantastic laundry with floor-to-ceiling built-ins - stow school bags here on your way in from the carport - and a walk-in pantry that is a lust-have for any stylish entertainer.
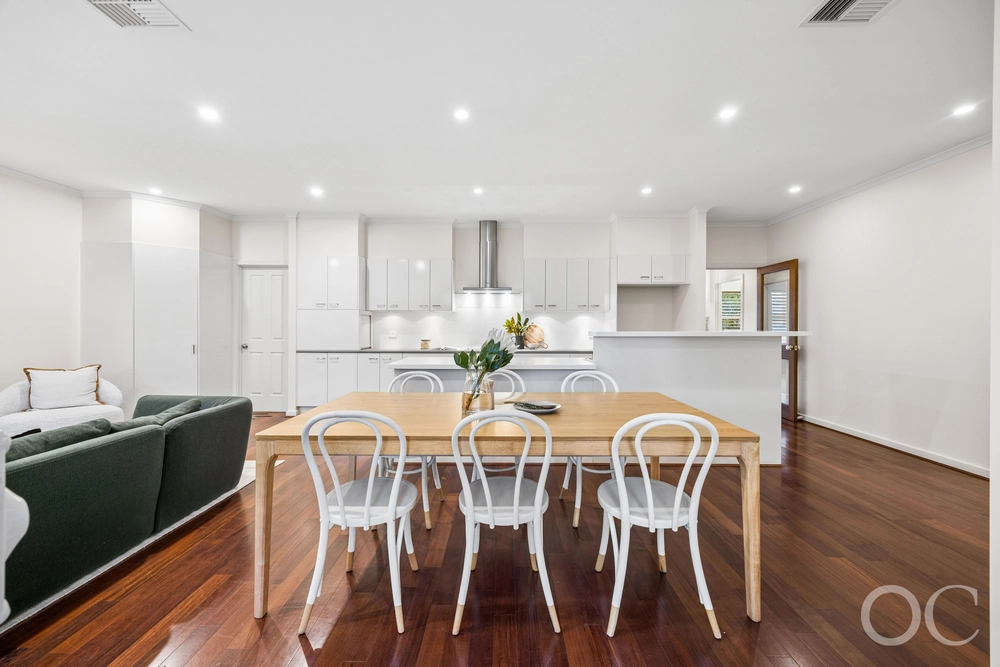
Waterfall stone, soft-close drawers with a shark-nose edge and sleek all-Miele appliances including an integrated dishwasher bring seamless perfection to the large galley kitchen; also plumbed for a side-by-side fridge. Indulge your love of cooking with a 700mm gas cook top, warming drawer and both pyrolytic and steam ovens. Yotam Ottolenghi, eat your heart out!
The backyard is so private, there's no need for blinds, with a deep overhang so you don't get any direct sun inside the house. Stay cool in summer with sashless windows for airflow and wrap yourself in the gentle warmth of under-floor heating during the cooler months.
But the beautiful big deck under the main roof is where you'll spend most of the year, with plenty of space for a large modular lounge and dining settings.
Every space, both indoors and out, has been designed for ultimate flexibility: the pool, which comes with swim jets and its own bathroom, can be accessed via the carport for teen parties, while a second living area in the original bungalow is purposely kid-friendly and leads to a carpeted study with home office potential. Surround sound lets you listen to your favourite music while also doing the honours for the home theatre system and the enormous bathtub in the main bathroom is large enough for a small football team!
Original spaces dish up a delectable hit of character with polished timber floors and high ceilings. Each of the four double bedrooms boasts spacious robes including master with walk-in and sparkling couple's ensuite.
A seriously amazing home that will inspire and enhance family life. It doesn't get better than this!
Monitored alarm system
Automated driveway gates & visitor intercom
Ducted r/c air conditioning
Miele kitchen appliances including pyrolytic & steam ovens
Surround sound inside & out
Under-floor heating (main living area)
Bosch temperature-controlled instant gas hot water
Cold water filter & fridge water line
Single carport
The vendor's statement may be inspected at Level 1, 134 Fullarton Road Rose Park for 3 consecutive business days immediately preceding the auction; and at the auction for 30 minutes before it starts.
ct / 5847/232
council / city of burnside
zoning / r
built / 1920
internal / 266m2
land / 913m2
council rates / $2152.00pa
water rates / $365.28pq
es levy / $144.60pa
Cashback estimates are indicative and subject to LendUs terms and conditions. Repayments are a guide only.
 4 bed
 3 bath
 1 car
You May Also Like
Similar homes near this one.