Best offers by: Midday Tues 27th October (Unless Sold Prior)
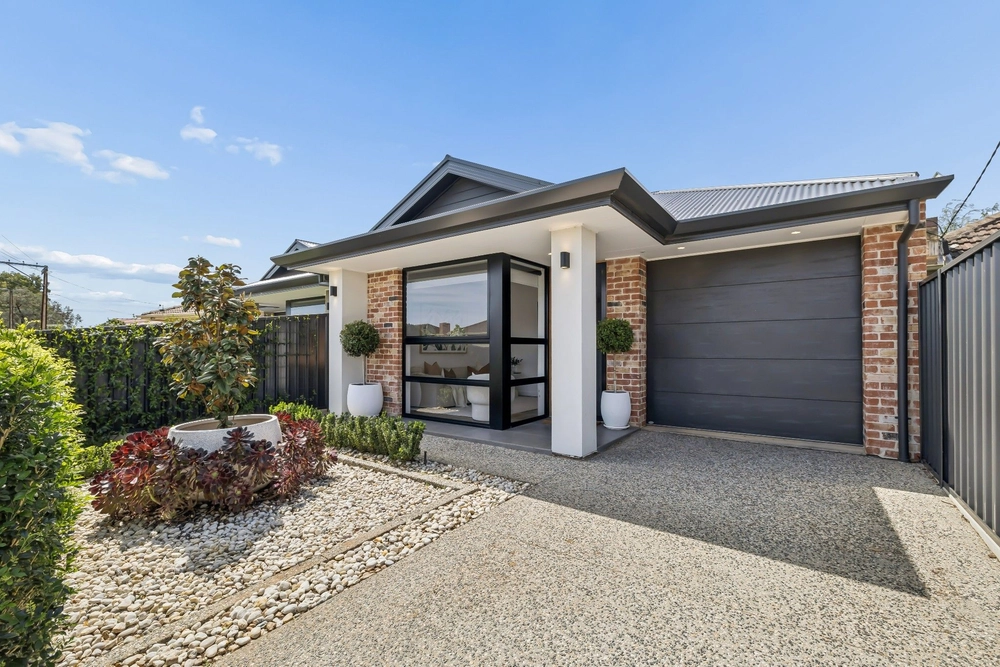
Move over Henley, Tennyson and Grange, this executive home has so much more to offer at an affordable buy. First impressions are key and that box is well and truly ticked with the amazing kerb appeal of this beauty. You will be embraced by a super-positive and welcoming aura that makes for a wonderful introduction.
Built in 2009, this 4-bed custom design will appeal to multiple buyer groups including the growing family, the lifestyle changers seeking out that illusive sea-change, the busy executives and those with specific needs to accommodate teenagers that simply want their own space. The current owners had significant input into the overall design of the home, the end result is a highly efficient and intelligent floor-plan that lends itself to flexible living choices.
Think bigger open plan living, 2.7m living zone ceilings, a widened double garage, and an impressive alfresco pavilion and solar-heated "Lagoon" pool.
Style arrives via a book leaf stone portico, into a coffered foyer led by gloss porcelain tiling and softly hued décor throughout - yet the win for parents and entertaining is the master and formal living zone flip.
Formal living upfront that makes a statement with its illustrious ceiling peak: as if its enchanting full-height panes and sophistication weren't eye-catching alone.
To the master, private and centred, relishing living zone dimensions fit for a king bed and a retreat ahead of its dressing hall, deep walk-in robes, and couple's spa ensuite.
And where family gathers is the dominant open plan living; you'll need a moment to take it in.
Its enormity warmed by a combustion fireplace, and a modern contemporary kitchen with acrylic benchtop, an island seating 4, and a showstopping Smeg 5-burner gas stove – a zone absorbing the garden, pavilion, and pool through its wide stacker doors.
And with it, superb come-and-go flow for kids and guests via the deck; as for crowd pull, the gabled pavilion with a ceiling fan and café blinds is scaled to party, 24/7.
Meanwhile, the corridor detours for 3 carpeted double bedrooms - 2 with robes and ceiling fans, one ideal as a study or nursery – and a modern bathroom allotting a separate powder room and WC beside the laundry.
With Seaton Primary, Nazareth Catholic College, or zoned Findon High in walking minutes, plus the Grange/City train, the beach, a hit of golf at The Royal Adelaide Golf Club, or West Lakes Shopping on call, you'll live just like Tennyson and Grange residents do…
A home sized to surprise at every juncture…
You'll love:
* Rendered custom 4-bedroom entertainer (2009)
* Freshly painted throughout
* 600mm x 600mm porcelain tiles
* 2.7m ceilings to main living
* King-sized master with WIRs & spa ensuite
* Gabled pavilion with café blinds
* Solar heated lagoon style pool
* Daikin ducted R/C A/C
* New 5-burner Smeg stove (with rotisserie oven function) & Miele dishwasher
* Alarm security
* 2-car garage with auto panel lift door & secure internal entry
* Easy access to Findon Shopping centre and public transport
* Less than 10kms to the CBD
And much more…
Specifications:
CT / 5699/472
Zoning / R'16
Built / 2009
Land / 688m2
Council / City of Charles Sturt
Council rates / $1749.45pa
ESL / $172.90pa
SA Water / $208.10pq
Nearby Schools / Seaton Park P.S, Kidman Park P.S, Flinders Park P.S, Findon H.S, Adelaide Secondary School of English
All information provided has been obtained from sources we believe to be accurate, however, we cannot guarantee the information is accurate and we accept no liability for any errors or omissions (including but not limited to a property's land size, floor plans and size, building age and condition) Interested parties should make their own enquiries and obtain their own legal advice.


 4 bed
 2 bath
 2 car