24 Heacham Avenue, Hocking, WA 6065 - House sold - PropertyMate
Sold on 31 August 2017
Sold Sold Sold
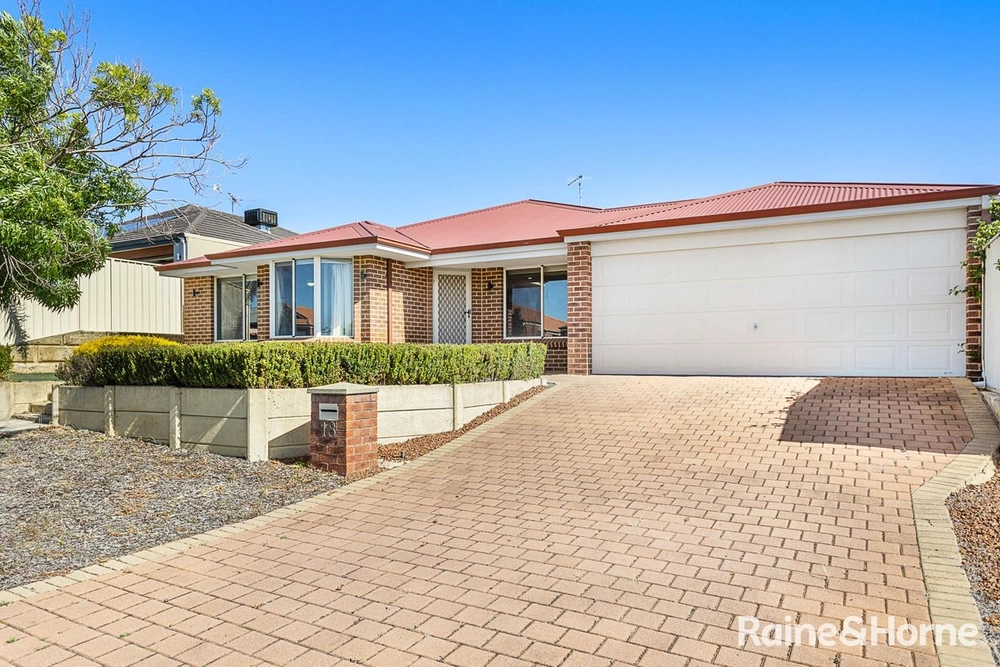
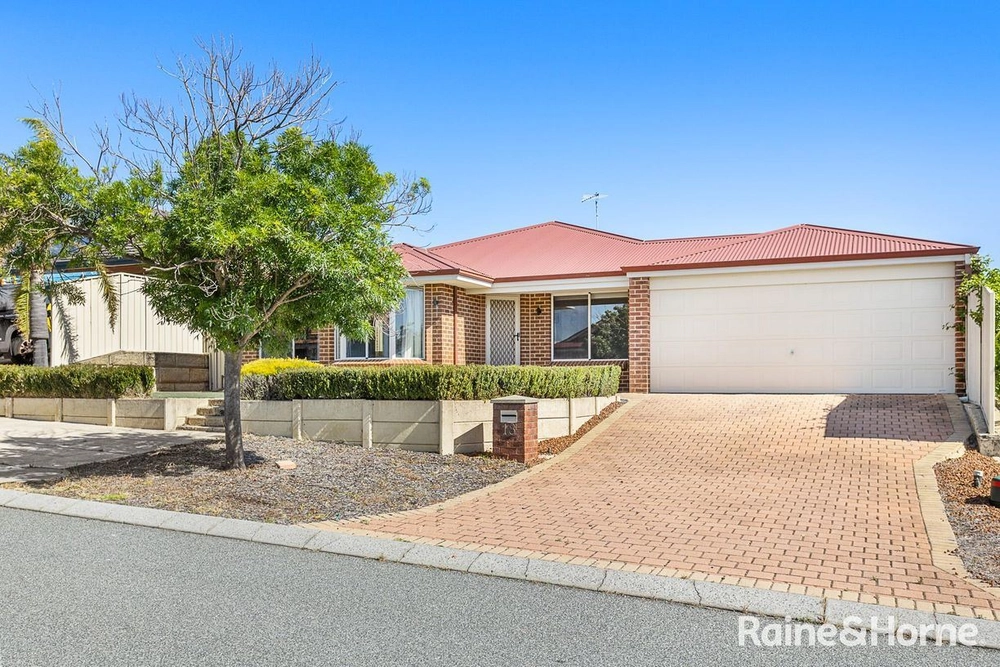
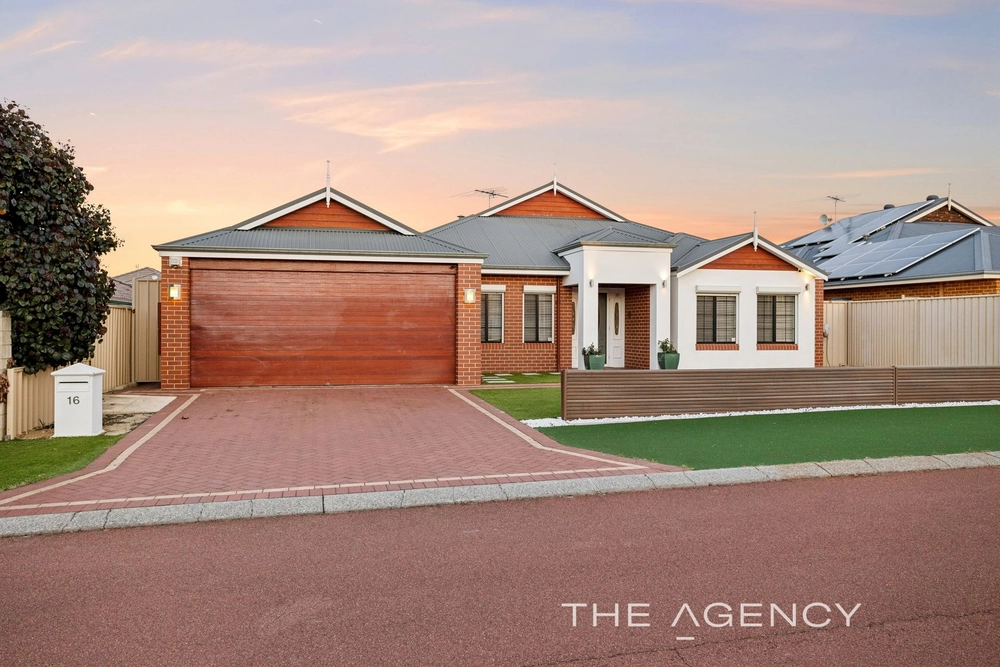
Overlooking sprawling-green Bembridge Park and ideally situated within footsteps of St Elizabeth's Catholic Primary School, Hocking Primary School and the wonderful Wyatt Grove Shopping Centre, this character-filled 4 bedroom 2 bathroom family home sits on an elevated 690sqm (approx.) block and promises comfortable living for all involved.
A classic façade and verandah only sets the scene for the excellence lying within this beautifully-presented abode. Beyond the double-door entrance you will find solid Jarrah timber floorboards that warm a generous formal front lounge room from where splendid parkland views can be enjoyed. A leafy vista can also be indulged in from the commodious master bedroom suite, where sky-blue feature walls complement white plantation shutters that let the natural sunlight filter through, as well as a walk-in wardrobe and a lovely ensuite bathroom with a shower and toilet.
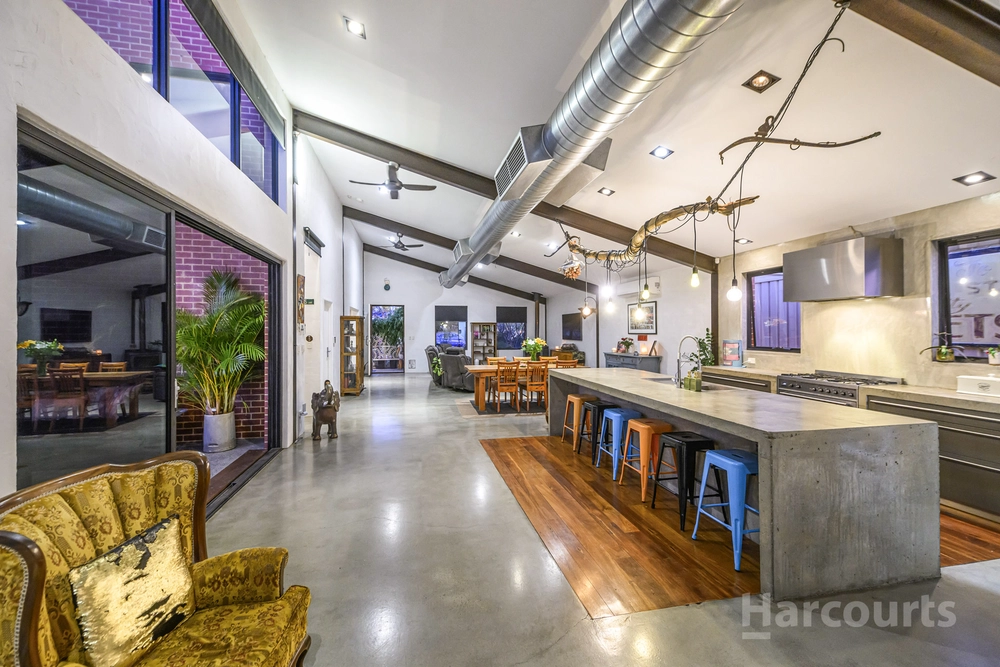
Quality tiling graces the central casual living zones, the hallway off the sleeping quarters and the laundry, whilst the minor bedrooms are all carpeted for comfort. Soaring high ceilings add an overwhelming sense of comfort to the open-plan family, dining and kitchen area where sparkling stone bench tops, stylish light fittings and feature tiled splashbacks work well with a double sink, a Belling gas cook top/oven, a walk-in pantry, a breakfast bar for meals and a Bosch dishwasher.
Double French doors reveal a large games room with high ceilings of its own and outdoor access to a cathedral-style patio entertaining space down the side of the house. Out back, private high walls and leafy gardens protect a shimmering blue swimming pool that overlooks a rear lawn patch and a wood-fire pizza oven in the yard.
For stunning living in a dream location with an awe-inspiring aspect, you don't need to look any further than this adorable abode. It's almost too good to be true!
Other features include, but are not limited to:
- Two beautiful French doors link the formal lounge and entry hall to the rest of the house - The formal lounge is wired for speakers - Gas heater to the open-plan family and dining area - Shopper's entry into the kitchen via the remote-controlled double garage (with rear access) - Huge carpeted 2nd bedroom with a walk-in robe, pool views and a built-in corner study desk - Carpeted 3rd bedroom with a pool vista and a WIR - 4th bedroom is also carpeted for comfort - Separate bath and shower in the main bathroom - Laundry with a separate toilet and outdoor access - Large walk-in linen press - Provisions for pool heating - Skirting boards throughout - Outdoor speakers - Ducted evaporative air-conditioning - Security alarm system - Gas hot water system - Fully reticulated - Side access


 4 bed
 2 bath
 2 car