Welcome to 24 Inverary Place, Upper Kedron - a thoughtfully designed and generously proportioned family residence offering multiple living areas, oversized bedrooms, and a highly versatile floor plan ideally suited to modern family living.
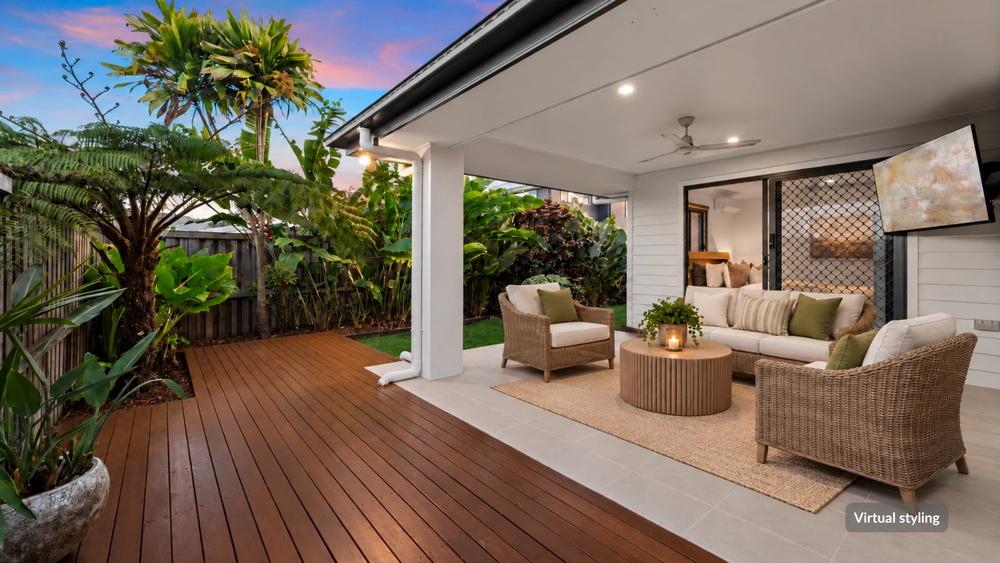
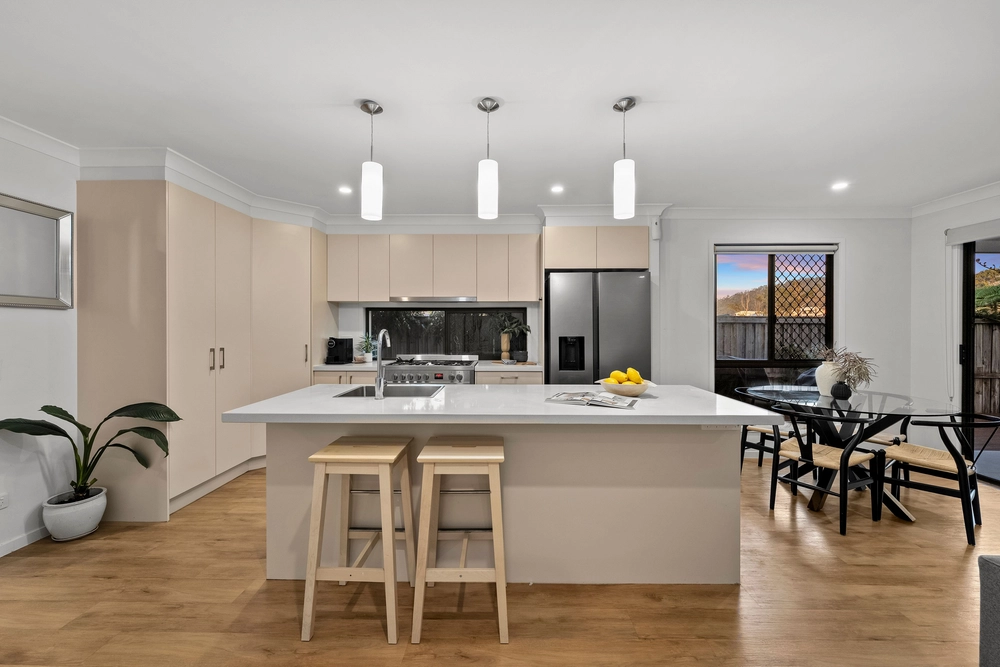
The lower level showcases a variety of living spaces, including a large home office or fifth bedroom, formal lounge and dining areas, and a spacious multipurpose zone. At the heart of the home is a well-appointed open-plan kitchen featuring generous bench space, quality appliances, ample cabinetry, and a large walk-in pantry. The adjoining meals and family living areas flow seamlessly to the covered outdoor entertaining space, creating an ideal setting for relaxed family living and entertaining.
Upstairs, the master suite is a true retreat, complete with a large walk-in robe, expansive ensuite with double vanities, and space for a sitting area. A private balcony captures elevated views across Upper Kedron and the surrounding mountains, enhancing the sense of space and privacy. The remaining bedrooms are all generously sized with built-in robes and are serviced by a central family bathroom with a separate WC. An additional upstairs living area provides flexibility as a children's retreat or secondary lounge.
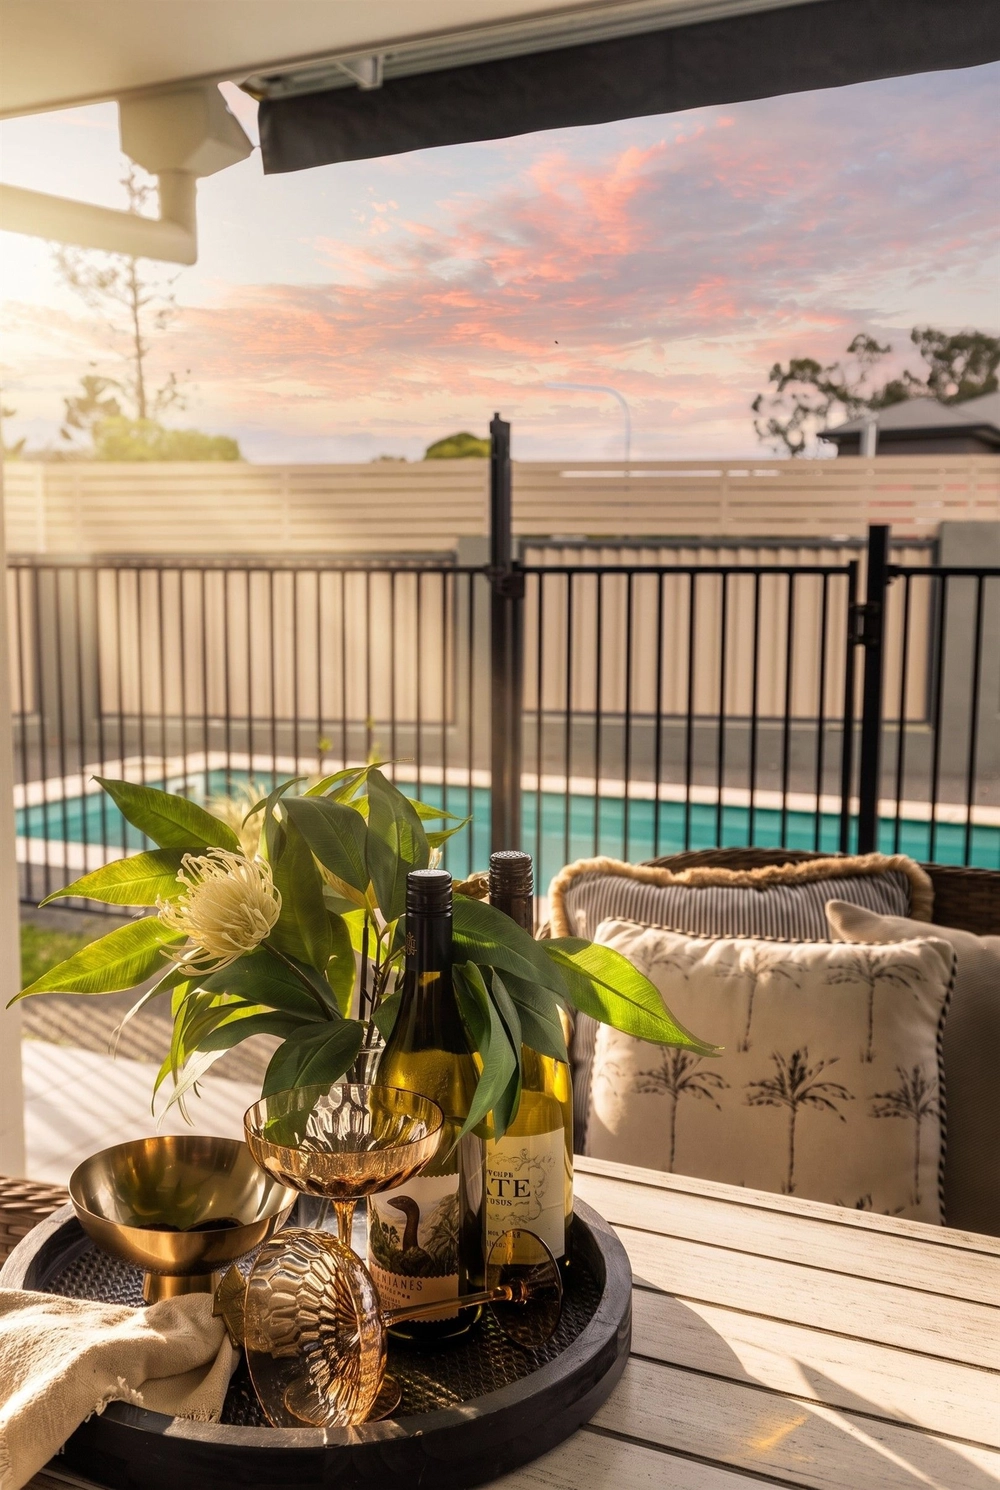
Additional features include ducted reverse-cycle air conditioning for year-round comfort, excellent storage throughout, and a double garage with internal access plus an additional workshop or storage area. Side access leads to a separate storage shed and offers room for a future pool (STCA). Positioned in a quiet, elevated street within a sought-after Upper Kedron pocket, this home delivers space, functionality, and lifestyle convenience.
Property Features:
Five generously sized bedrooms with built-in robes
Master suite with walk-in robe and private ensuite
Multiple living and multipurpose rooms across two levels
Formal lounge and formal dining room
Spacious open-plan kitchen, meals, and family living area
Separate study / home office
Additional upstairs living area
Main bathroom with separate WC
Guest powder room on the lower level
Covered outdoor entertaining area
Upper-level balcony
Double garage with internal access plus extra storage/workshop area
Excellent storage throughout
Practical, family-friendly floor plan
Quiet street in a sought-after Upper Kedron location
Close to parks, schools, shops, and public transport
Disclaimer:
This property is being marketed without a price. In line with legislation, the agent is unable to provide a price guide. Prospective buyers should rely on their own enquiries, investigations, and independent advice when assessing the property and consider recent comparable sales in the area.


 5 bed
 2 bath
 3 car